 1 / 25
152 MCCAFFREY ROAD
Newmarket (Summerhill Estates), Ontario, L3X1K2
$1,229,000
Bedrooms
4
Bathrooms
3
Parking
6
About this property
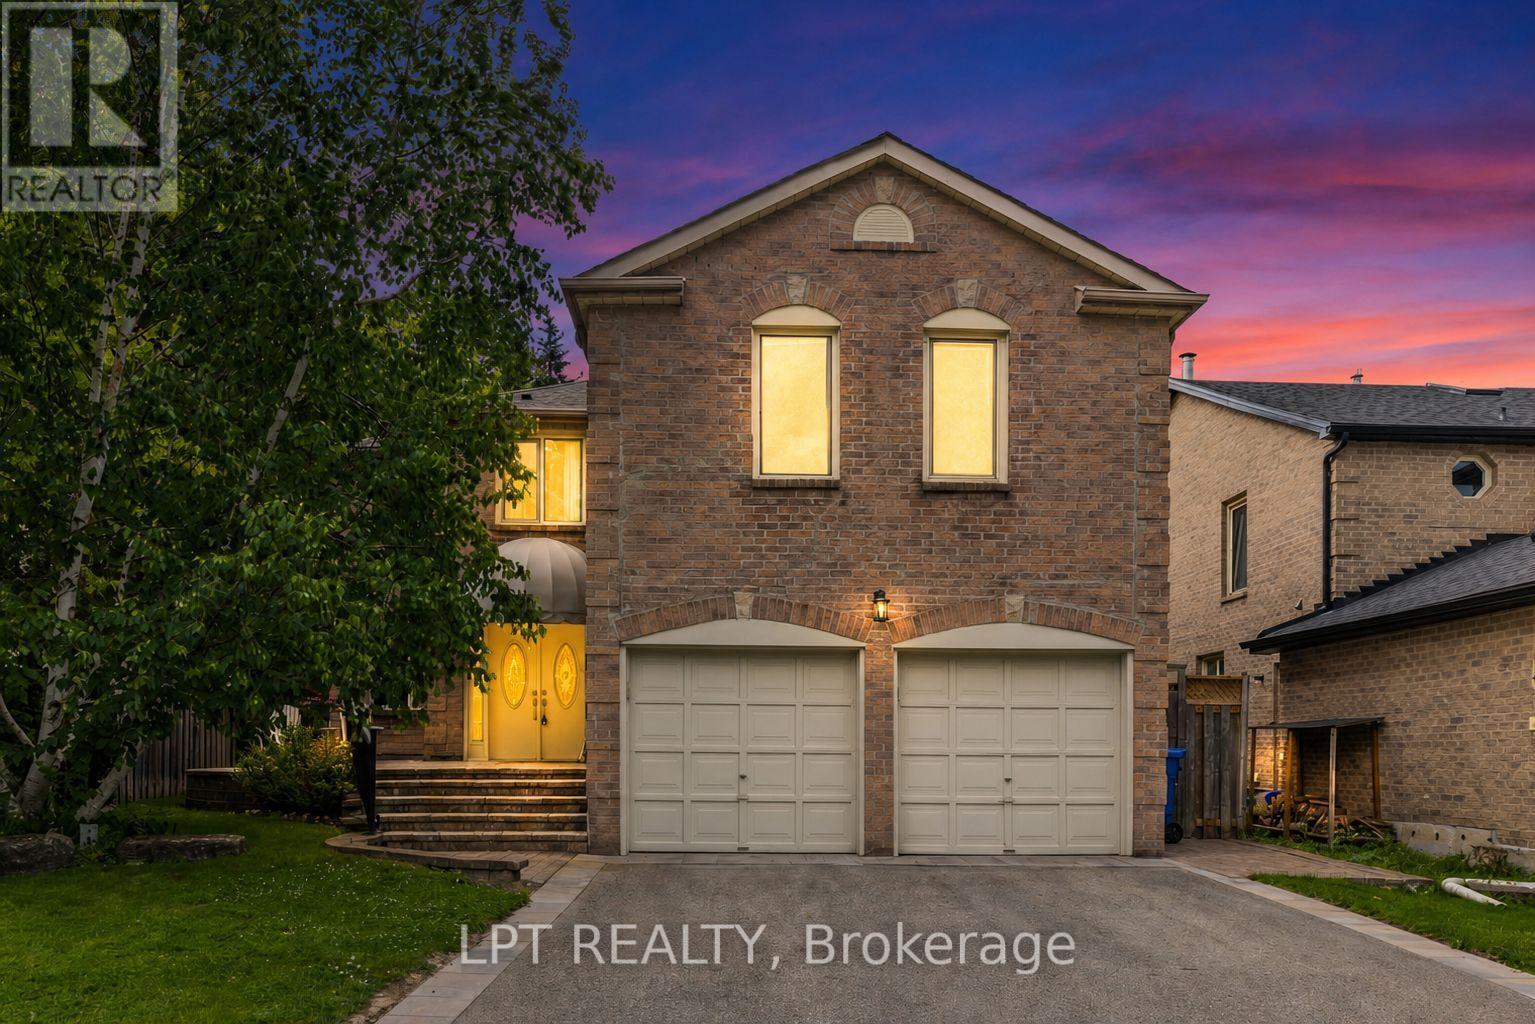
This elegant 4 + 1 bedroom executive home showcases over 3,290 sq. Ft of well-appointed living space with main floor office and oversized family room! Situated on a professionally landscaped 50t lot in the established Glenway Estates, you are across from Ray Twinney Rec Complex, minutes to Upper Canada Mall, and surrounded by plenty of parks and walking trails. Inside, you'll find generous principal rooms and plenty of flexible space to meet the needs of a busy household. The updated kitchen with granite countertops, newer stainless steel appliances and backsplash is open to the large breakfast area and living room. Enjoy a walk-out to your professionally landscaped backyard with decks, sprinkler system, a rear gate leading to greenspace, and lots of mature foliage. Keep your windows open and hear the leaves rustle in the breeze - a sound you will only hear with trees that have had time to mature and grow. A main-floor office/den provides a sizeable office or study, while the huge upper-level family room with brand new carpet ('26) offers the perfect space for movie nights, homework, a playroom, or a teen retreat. At the end of the day, escape to the expansive primary bedroom featuring a beautifully renovated ensuite ('25), dual walk-in closet, and a wall of south-facing windows with views of mature trees. Three additional bedrooms with double closets provide plenty of room for children, guests, or extended family. The unspoiled basement is ready for your vision-whether that's a recreation room, home gym, or additional living space. This well-maintained home delivers the space, location and layout needed for professionals, busy families, and everyday life. Spend less time driving and more time living when you are steps away from all amenities! (id:66779)
Rooms
| Office | Main level | — |
| Bedroom 4 | Second level | — |
| Other | Basement | — |
| Dining room | Main level | — |
| Kitchen | Main level | — |
| Eating area | Main level | — |
| Living room | Main level | — |
| Laundry room | Main level | — |
| Family room | Second level | — |
| Primary Bedroom | Second level | — |
| Bedroom 2 | Second level | — |
| Bedroom 3 | Second level | — |
Details
- Sewer
- Sanitary sewer
- Cooling
- Central air conditioning
- Fencing
- Fenced yard
- Heating
- Forced air, Natural gas
- List aor
- Toronto
- Stories
- 2
- Basement
- Unfinished, Full
- Flooring
- Tile, Hardwood, Carpeted
- Utilities
- Sewer, Electricity, Cable
- Appliances
- Washer, Refrigerator, Gas stove(s), Dishwasher, Dryer, Microwave, Window Coverings
- Directions
- McCaffrey Rd & Eagle St W
- Fireplace
- Yes
- Lot features
- Irregular lot size, Sump Pump
- Water source
- Municipal water
- Structure type
- House
- Fireplaces total
- 2
- Parking features
- Attached Garage, Garage
- Tax annual amount
- 6,696.28
- Building features
- Fireplace(s)
- Exterior features
- Brick
- Community features
- School Bus, Community Centre
- Foundation details
- Poured Concrete
- Lot size dimensions
- 50.4 x 141.4 FT ; 50.39 x 141.42 x 53.32 x 151.07 Ft
- Zoning description
- ICBL, R1-D
- Bedrooms above grade
- 4
- Property attached
- No
More in Newmarket




The trademarks REALTOR®, REALTORS®, and the REALTOR® logo are controlled by The Canadian Real Estate Association (CREA) and identify real estate professionals who are members of CREA. The trademarks MLS®, Multiple Listing Service® and the associated logos are owned by CREA and identify the quality of services provided by real estate professionals who are members of CREA. Listing data is provided by the REALTOR.ca Data Distribution Facility (DDF®) and is deemed reliable but is not guaranteed accurate by CREA.