 1 / 25
152 LONDON Street S
Hamilton, Ontario, L8K2G7
$649,900
Bedrooms
4
Bathrooms
2
Living area
1,354 square feet
Parking
1
Year built
1926
About this property
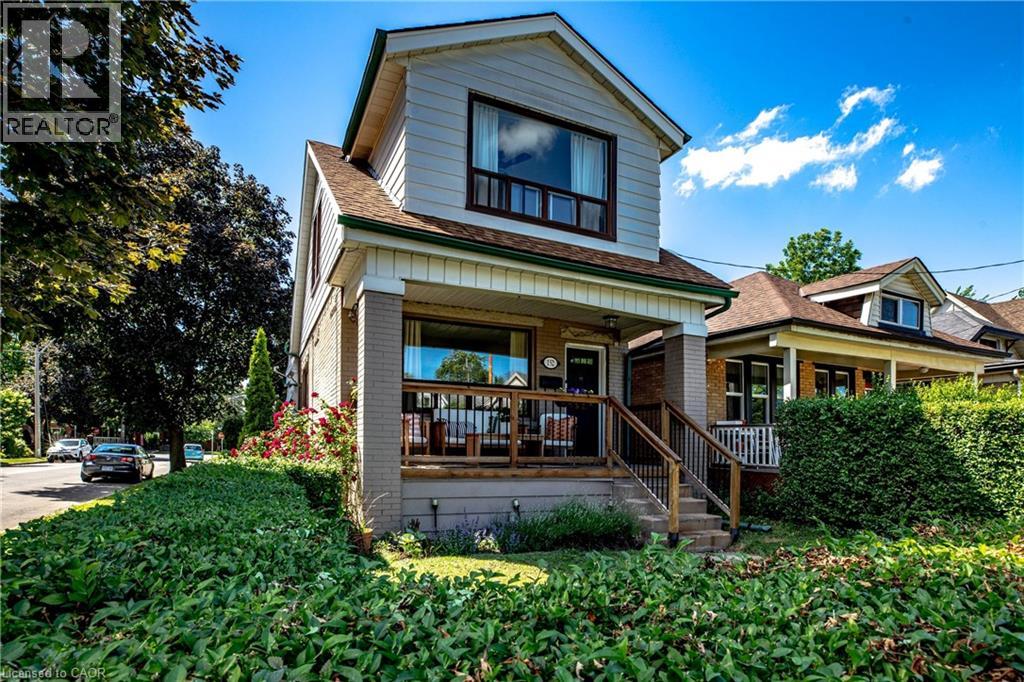
Who doesn’t love a 2-storey century homes in Hamilton's highly sought-after Delta neighbourhood? From the classic covered front porch to the original hardwood floors and timeless details throughout, this home is a perfect combination of charm and style. Step inside to find bright and spacious living and dining rooms, complete with a stunning coffered ceiling that adds warmth and character to every gathering. The functional eat-in kitchen boasts plenty of space for daily living, meal prep and leads directly to a fully fenced, west-facing backyard—perfect for relaxing, entertaining, or simply soaking up some vitamin D. Upstairs, you'll find four bedrooms and a beautifully updated 4-piece bathroom, providing plenty of space for families, guests, or a home office setup. The partially finished basement adds even more versatility, offering abundant storage, laundry, a 3-piece bathroom, and the opportunity to create whatever bonus space suits your lifestyle. A detached garage provides parking for one vehicle, while the location truly steals the show. The Delta is loved for its tree-lined streets, beautiful character homes, great neighbours, and easy access to some of the city's best amenities. Enjoy weekends at Gage Park, grab coffee from a local favourite, explore the shops and restaurants of Ottawa Street. Character, space, updates, and one of Hamilton's most beloved neighbourhoods—this is a home you'll be proud to call your own. RSA (id:66779)
Rooms
| Storage | Basement | 6'1'' x 4'5'' |
| Recreation room | Basement | 17'1'' x 14'11'' |
| Laundry room | Basement | 9'10'' x 14'11'' |
| 3pc Bathroom | Basement | 8' x 5'10'' |
| 4pc Bathroom | Second level | 7'3'' x 4'11'' |
| Bedroom | Second level | 9'1'' x 9'7'' |
| Bedroom | Second level | 11'1'' x 8'7'' |
| Bedroom | Second level | 11'8'' x 8'6'' |
| Bedroom | Second level | 9'9'' x 11'8'' |
| Kitchen | Main level | 10'10'' x 12'7'' |
| Dining room | Main level | 13'9'' x 12'1'' |
| Living room | Main level | 13'9'' x 11'1'' |
Details
- Sewer
- Municipal sewage system
- Cooling
- Central air conditioning
- Heating
- Forced air, Natural gas
- List aor
- Cornerstone
- Stories
- 2
- Basement
- Partially finished, Full
- Utilities
- Natural Gas, Electricity, Telephone
- Year built
- 1,926
- Appliances
- Washer, Refrigerator, Dishwasher, Stove, Dryer, Hood Fan, Window Coverings
- Directions
- South of King St E, on the corner of London St South and Montclair Ave
- Fireplace
- No
- Water source
- Municipal water
- Structure type
- House
- Parking features
- Detached Garage
- Tax annual amount
- 4,033.24
- Exterior features
- Brick, Aluminum siding
- Community features
- Community Centre
- Foundation details
- Block
- Zoning description
- R1a
- Bedrooms above grade
- 4
- Bedrooms below grade
- 0
- Property attached
- No
- Above grade finished area
- 1,354
More in Hamilton




The trademarks REALTOR®, REALTORS®, and the REALTOR® logo are controlled by The Canadian Real Estate Association (CREA) and identify real estate professionals who are members of CREA. The trademarks MLS®, Multiple Listing Service® and the associated logos are owned by CREA and identify the quality of services provided by real estate professionals who are members of CREA. Listing data is provided by the REALTOR.ca Data Distribution Facility (DDF®) and is deemed reliable but is not guaranteed accurate by CREA.