 1 / 23
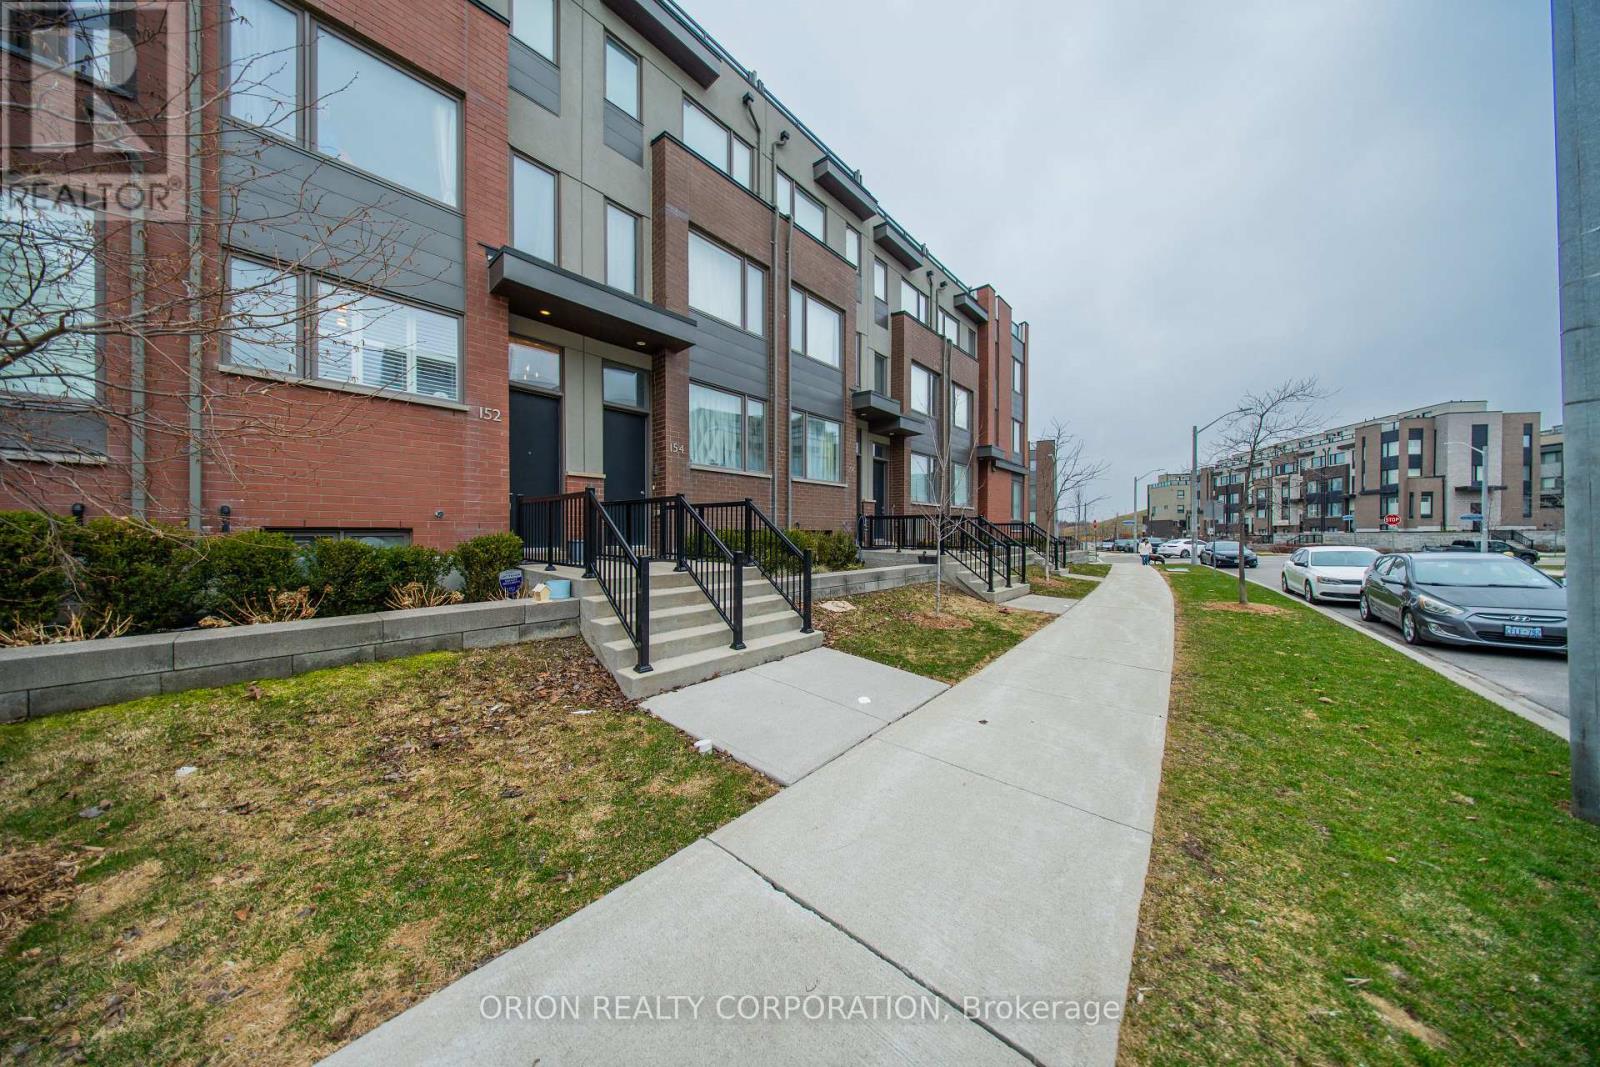
152 FREDERICK TISDALE DRIVE
Toronto (Downsview-Roding-CFB), Ontario, M3K0A8
$849,500
Bedrooms
3
Bathrooms
3
Parking
1
About this property
Welcome to this Beautiful 3+1 Bedroom, 3Bath Freehold Townhome in the Heart of Downsview Park. It's Prime Location with Easy Access to Transit, Subway, Highway 400/401, Parks, Schools, Hospital, York University, Shops & Amenities makes this the perfect place to live. This Spacious Townhome offers Open Concept Living with Beautiful Kitchen/Dining/Living Layout. Includes Hardwood Floors Throughout, Hardwood Stairs, S/S Kitchen Appliances. FinishedBasement, has Additional Space can be used as Rec Room or Living Area, Lots of Storage Room,1/2 Bath, Laundry & Heated Floors. Garage with Parking. It has 3 Outdoor Spaces which include 2Patios and Private Rooftop. Includes Bbq Gas Line. Landscaping & Snow Removal are covered with Monthly POTL Fee of $100.- (id:66779)
Rooms
| Kitchen | Main level | — |
| Dining room | Main level | — |
| Living room | Main level | — |
| Primary Bedroom | Second level | — |
| Bedroom 2 | Second level | — |
| Bedroom 3 | Second level | — |
| Recreational, Games room | Basement | — |
Details
- Sewer
- Sanitary sewer
- Cooling
- Central air conditioning
- Heating
- Forced air, Natural gas
- List aor
- Toronto
- Stories
- 3
- Basement
- Finished, N/A
- Appliances
- Washer, Refrigerator, Dishwasher, Stove, Dryer, Microwave, Hood Fan, Window Coverings
- Directions
- Keele/Downsview Park
- Fireplace
- No
- Water source
- Municipal water
- Structure type
- Row / Townhouse
- Association fee
- 100
- Parking features
- Garage
- Tax annual amount
- 4,215
- Exterior features
- Brick, Stucco
- Foundation details
- Poured Concrete
- Lot size dimensions
- 13.1 x 64 FT
- Bedrooms above grade
- 3
- Property attached
- Yes
- Association fee includes
- Parcel of Tied Land
- Association fee frequency
- Monthly
More in Toronto




The trademarks REALTOR®, REALTORS®, and the REALTOR® logo are controlled by The Canadian Real Estate Association (CREA) and identify real estate professionals who are members of CREA. The trademarks MLS®, Multiple Listing Service® and the associated logos are owned by CREA and identify the quality of services provided by real estate professionals who are members of CREA. Listing data is provided by the REALTOR.ca Data Distribution Facility (DDF®) and is deemed reliable but is not guaranteed accurate by CREA.