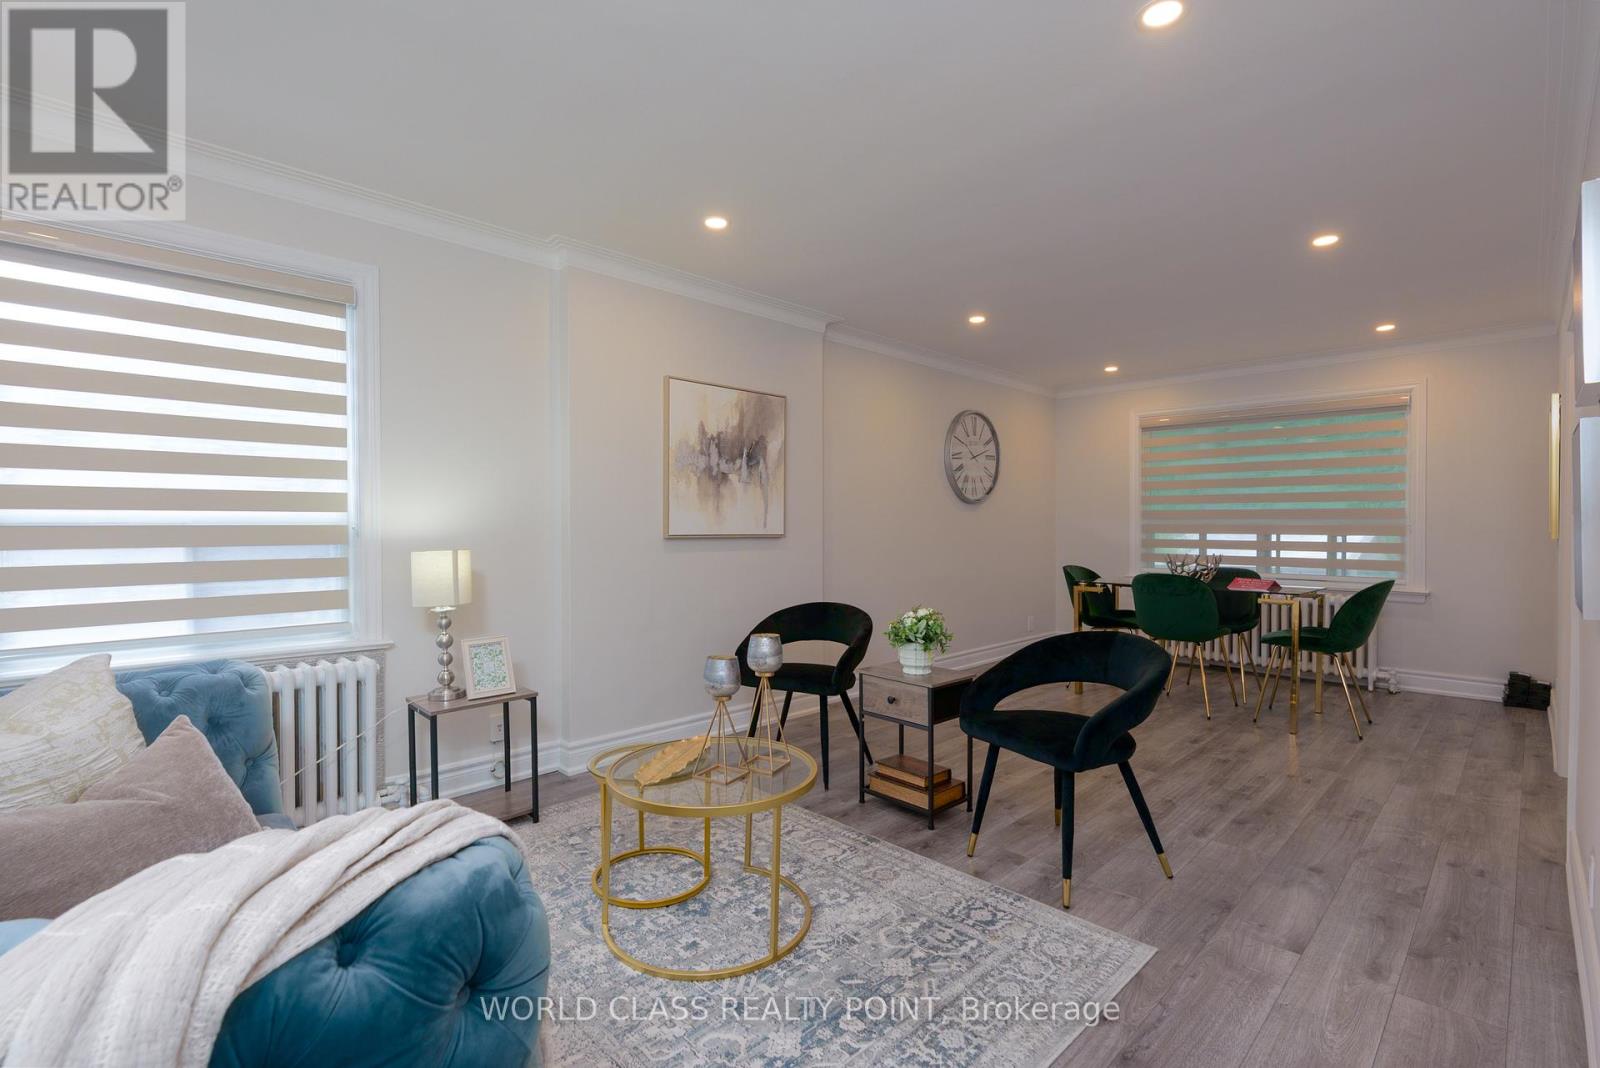
 1 / 25
152 FERRIS ROAD
Toronto (O'Connor-Parkview), Ontario, M4B1G9
Price on request
Bedrooms
5
Bathrooms
3
Parking
2
About this property
"Your Muskoka In The City" Welcome to this beautiful, Newly Renovated 4-bedroom 1.5 Storey Detached home in the highly sought-after area of Woodbine Gardens Pocket Of East York - Coveted **Ravine** Property, Exceptionally Wide Lot. Nature Just Outside Your Door, Savour The Incredible Peace & Tranquility Of Living Next To A Forest Yet Being Close To All The Conveniences Of Shopping, Transit, Rec Centres Etc. - Separate Side Entrance To Basement Ideal For Self Contained In-Law Suite - Ample Private Parking And Fantastic Community In Which To Call Home - Enjoy The Shops Of The Danforth Or A Multitude Of Big Box Shopping Nearby - Only A Few Minutes To The Core Of The City and the Beaches - You Will Love Living Here - Walk To Taylor Creek Park-Miles Of Paved Trails That Weave Throughout The City. (id:66779)
Rooms
| Dining room | Main level | — |
| Kitchen | Main level | — |
| Bedroom | Main level | — |
| Living room | Main level | — |
| Bedroom 2 | Second level | — |
| Bedroom 3 | Second level | — |
| Kitchen | Basement | — |
| Recreational, Games room | Basement | — |
| Bedroom 4 | Basement | — |
Details
- Sewer
- Sanitary sewer
- Cooling
- Wall unit
- Heating
- Forced air, Natural gas
- List aor
- Toronto
- Stories
- 1
- Basement
- Full, Separate entrance
- Flooring
- Vinyl
- Appliances
- Washer, Gas stove(s), Dishwasher, Dryer, Window Coverings, Two Refrigerators
- Directions
- St. Clair Ave E & Plaxton Dr.
- Fireplace
- Yes
- Lot features
- Carpet Free
- Water source
- Municipal water
- Structure type
- House
- Parking features
- No Garage
- Exterior features
- Brick
- Foundation details
- Concrete
- Architectural style
- Bungalow
- Bedrooms above grade
- 3
- Bedrooms below grade
- 2
- Property attached
- No
More in Toronto




The trademarks REALTOR®, REALTORS®, and the REALTOR® logo are controlled by The Canadian Real Estate Association (CREA) and identify real estate professionals who are members of CREA. The trademarks MLS®, Multiple Listing Service® and the associated logos are owned by CREA and identify the quality of services provided by real estate professionals who are members of CREA. Listing data is provided by the REALTOR.ca Data Distribution Facility (DDF®) and is deemed reliable but is not guaranteed accurate by CREA.