 1 / 25
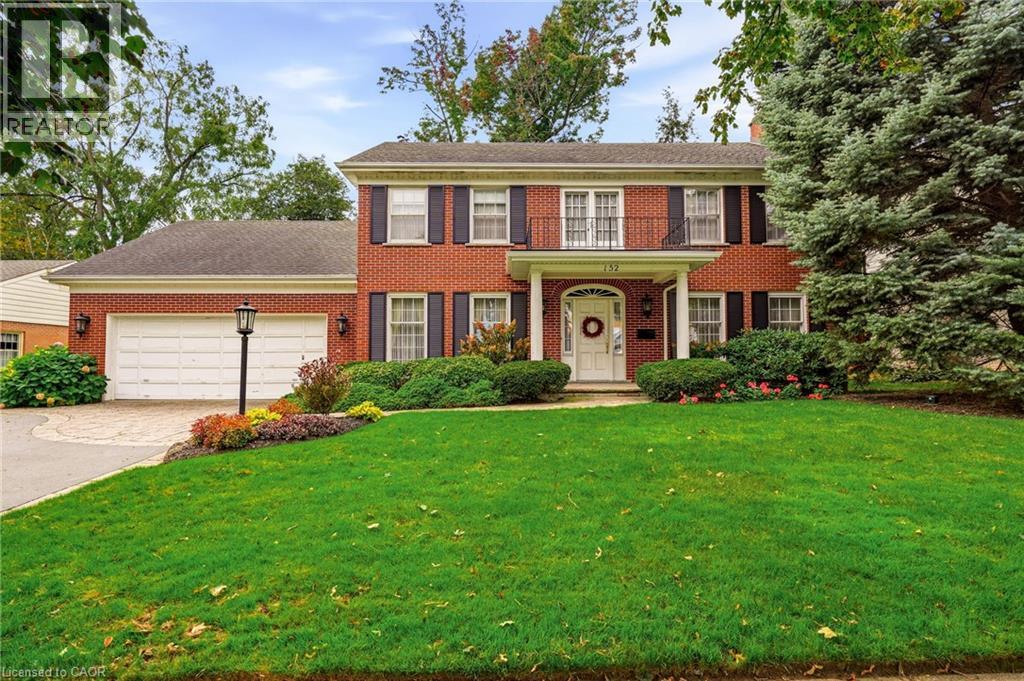
152 BRECKONDALE Court
Burlington, Ontario, L7N1X7
$2,799,900
Bedrooms
4
Bathrooms
4
Living area
2,909 square feet
Parking
6
Year built
1962
About this property
Welcome to this distinguished Georgian-style home, ideally situated among multimillion-dollar properties on a quiet street south of Lakeshore Road. Rarely does a home on this exceptional street become available, featuring a unique opportunity to secure a property in a highly sought-after neighbourhood. Inside, spacious principal rooms and four bedrooms provide an ideal foundation for family living, entertaining and creating memories for years to come. Beyond its immediate appeal, this property presents endless possibilities and tremendous long-term potential. Whether you choose to enjoy the home as it is, thoughtfully renovate and modernize it over time or create a more extensive transformation to suit your vision, the possibilities are endless. The pool size lot and prestigious location provide a strong foundation for a lasting investment. The mature private setting has plenty of room for outdoor play, gardening, entertaining and relaxing together. Ideally located just minutes from the shores of Lake Ontario, downtown, Burlington Golf and Country Club and everyday amenities. Owned by the same family since 1974, this home has been the setting for decades of family life, celebrations, milestones and cherished memories. Located in the highly regarded Tuck and Nelson School District with convenient bus routes to Appleby College and Hillfield Strathallan College. (id:66779)
Rooms
| Utility room | Basement | — |
| 2pc Bathroom | Basement | — |
| Laundry room | Basement | 10'5'' x 16'1'' |
| Recreation room | Basement | 13'11'' x 37'1'' |
| 5pc Bathroom | Second level | — |
| Bedroom | Second level | 11'10'' x 12'0'' |
| Bedroom | Second level | 13'7'' x 15'6'' |
| Bedroom | Second level | 10'11'' x 15'5'' |
| 3pc Ensuite bath | Second level | — |
| Primary Bedroom | Second level | 13'1'' x 18'10'' |
| Sunroom | Main level | 11'8'' x 23'6'' |
| 2pc Bathroom | Main level | — |
| Family room | Main level | 12'10'' x 22'11'' |
| Breakfast | Main level | 8'1'' x 9'5'' |
| Kitchen | Main level | 5'5'' x 10'10'' |
| Dining room | Main level | 13'1'' x 16'11'' |
| Living room | Main level | 14'7'' x 23'8'' |
Details
- Sewer
- Municipal sewage system
- Cooling
- Central air conditioning
- Heating
- Forced air, Natural gas
- List aor
- Cornerstone
- Stories
- 2
- Basement
- Partially finished, Full
- Year built
- 1,962
- Appliances
- Washer, Refrigerator, Dishwasher, Dryer, Window Coverings, Garage door opener
- Directions
- Lakeshore Rd. to Breckondale Crt.
- Fireplace
- Yes
- Lot features
- Cul-de-sac
- Water source
- Municipal water
- Structure type
- House
- Fireplaces total
- 2
- Parking features
- Attached Garage
- Tax annual amount
- 11,320.39
- Exterior features
- Wood, Brick
- Foundation details
- Block
- Zoning description
- R1.2
- Architectural style
- Other
- Bedrooms above grade
- 4
- Bedrooms below grade
- 0
- Property attached
- No
- Construction materials
- Wood frame
- Above grade finished area
- 2,909
More in Burlington

The trademarks REALTOR®, REALTORS®, and the REALTOR® logo are controlled by The Canadian Real Estate Association (CREA) and identify real estate professionals who are members of CREA. The trademarks MLS®, Multiple Listing Service® and the associated logos are owned by CREA and identify the quality of services provided by real estate professionals who are members of CREA. Listing data is provided by the REALTOR.ca Data Distribution Facility (DDF®) and is deemed reliable but is not guaranteed accurate by CREA.