 1 / 15
152 BEECH STREET
Brampton (Brampton North), Ontario, L6V1V6
$759,000
Bedrooms
4
Bathrooms
2
Parking
3
About this property
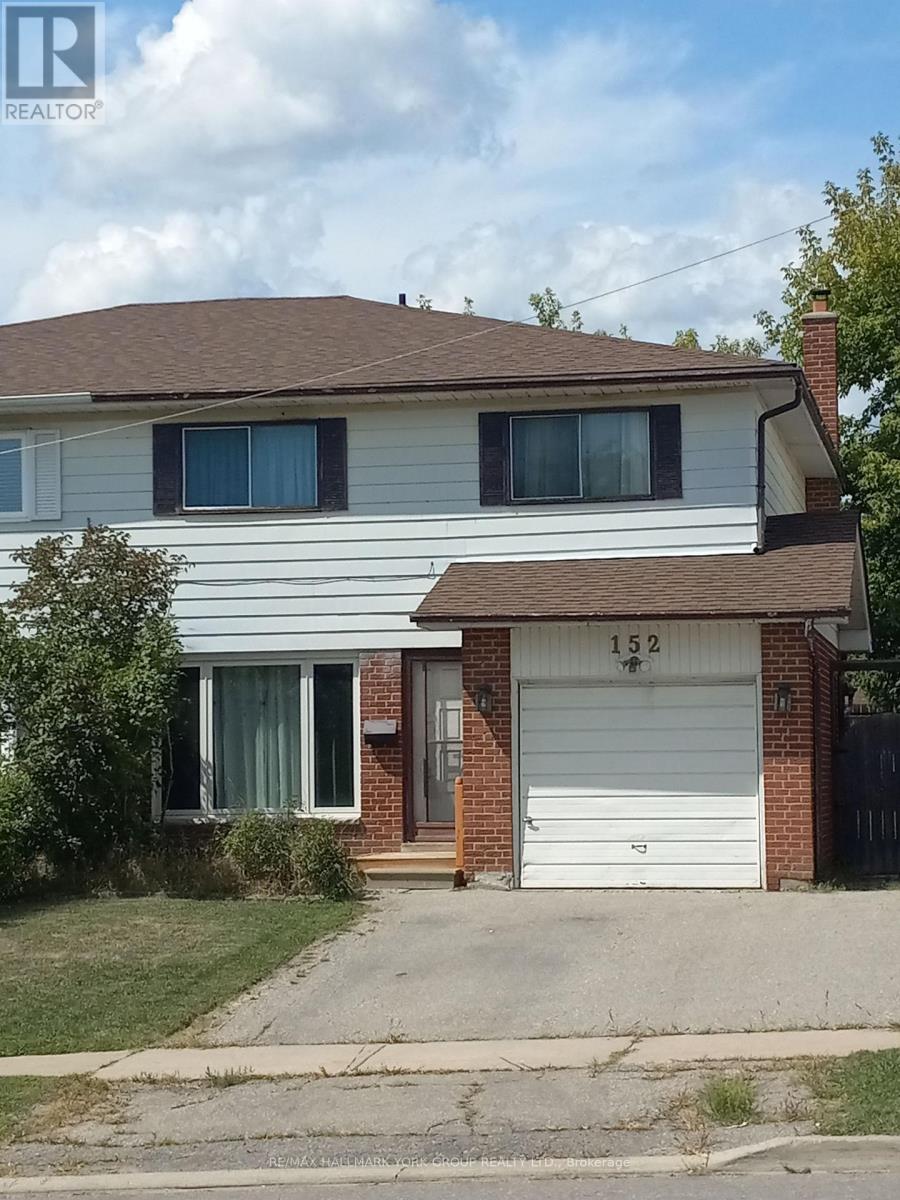
Welcome to 152 Beech St in the heart of Brampton. This excellent 4 bedroom, 2 bathroom home could be the perfect fit. With a finished basement and vinyl floors throughout you're ahead of the game for redecorating. Enjoy the back yard oasis with patio, gardens, storage shed and a fully closed-in 8' X 12' deck. As a bonus, the property backs on to a church parking lot.Perfect location in town. Close to schools, shops, transit and highways for easy travel. (id:66779)
Rooms
| Living room | Ground level | — |
| Kitchen | Ground level | — |
| Dining room | Ground level | — |
| Family room | Ground level | — |
| Sunroom | Ground level | — |
| Primary Bedroom | Second level | — |
| Bedroom 2 | Second level | — |
| Bedroom 3 | Second level | — |
| Bedroom 4 | Second level | — |
| Recreational, Games room | Basement | — |
Details
- Sewer
- Sanitary sewer
- Cooling
- Central air conditioning
- Heating
- Forced air, Natural gas
- List aor
- Toronto
- Stories
- 2
- Tax year
- 2,025
- Basement
- Finished, N/A
- Flooring
- Vinyl
- Appliances
- Washer, Refrigerator, Stove, Dryer, Water Heater
- Directions
- Cross Streets: Centre/Voldemort E. ** Directions: Main/ Centre/Vodden\\".
- Fireplace
- Yes
- Water source
- Municipal water
- Structure type
- House
- Fireplaces total
- 1
- Parking features
- Garage
- Tax annual amount
- 4,586
- Exterior features
- Brick, Aluminum siding
- Foundation details
- Block
- Lot size dimensions
- 30 x 102.6 FT
- Zoning description
- Residential
- Bedrooms above grade
- 4
- Property attached
- Yes
More in Brampton



The trademarks REALTOR®, REALTORS®, and the REALTOR® logo are controlled by The Canadian Real Estate Association (CREA) and identify real estate professionals who are members of CREA. The trademarks MLS®, Multiple Listing Service® and the associated logos are owned by CREA and identify the quality of services provided by real estate professionals who are members of CREA. Listing data is provided by the REALTOR.ca Data Distribution Facility (DDF®) and is deemed reliable but is not guaranteed accurate by CREA.