 1 / 25
152 7TH CONCESSION Road E
Flamborough, Ontario, L0R1V0
$1,199,999
Bedrooms
4
Bathrooms
2
Living area
1,860 square feet
Parking
15
About this property
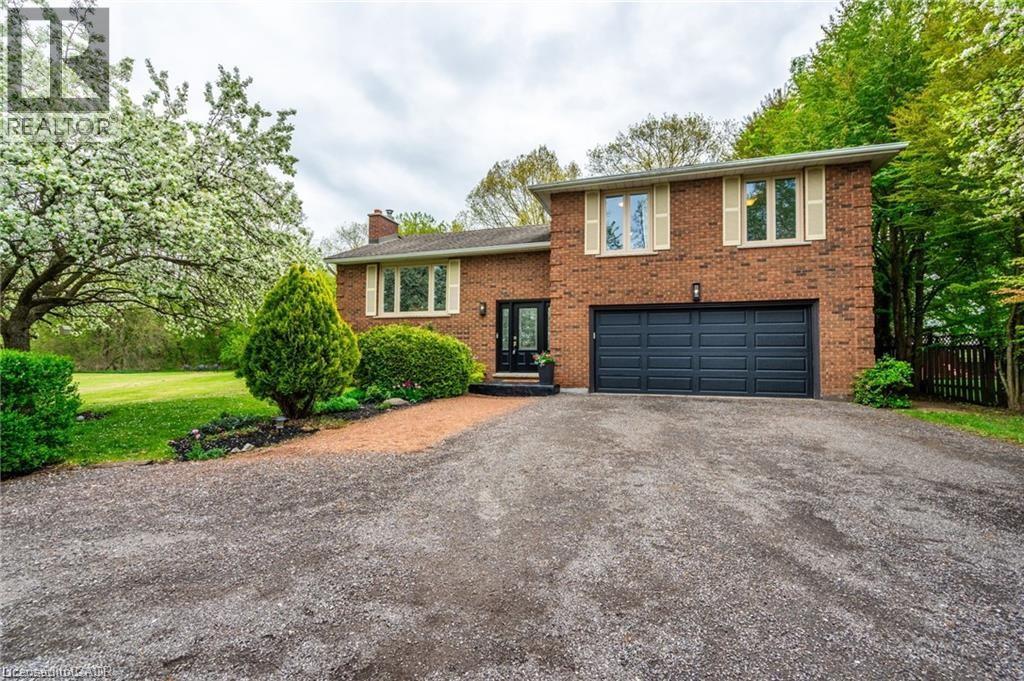
Welcome to your serene country escape! Nestled on approximately 1.7 acres, this charming and beautifully maintained home offers peace, privacy, and modern comfort. Featuring 3+1 spacious bedrooms and a newly renovated kitchen, it’s perfect for both quiet family living and entertaining. The finished basement with a separate entrance adds extra living space and flexibility—ideal for extended family or guests. Enjoy the beauty of nature from every window or relax on your peaceful property surrounded by mature trees and open space. The oversized shed/workshop provides plenty of room for storage or hobbies. Located in an incredibly quiet area, this property is ideal for anyone seeking a tranquil lifestyle with room to breathe. A true gem—move-in ready and full of country charm! (id:66779)
Rooms
| Utility room | Lower level | 3'10'' x 3'6'' |
| Utility room | Lower level | 3'10'' x 4'11'' |
| Laundry room | Lower level | 9'0'' x 21'1'' |
| Other | Lower level | 19'10'' x 21'1'' |
| Utility room | Basement | 3'0'' x 2'9'' |
| Family room | Basement | 15'3'' x 23'3'' |
| Bedroom | Basement | 9'10'' x 13'10'' |
| 3pc Bathroom | Basement | — |
| Bedroom | Second level | 15'9'' x 11'6'' |
| Bedroom | Second level | 12'2'' x 9'3'' |
| Primary Bedroom | Second level | 10'10'' x 15'1'' |
| 4pc Bathroom | Second level | — |
| Living room | Main level | 13'7'' x 16'9'' |
| Dining room | Main level | 12'5'' x 10'8'' |
| Kitchen | Main level | 13'5'' x 12'8'' |
Details
- Sewer
- Septic System
- Cooling
- Central air conditioning
- Fencing
- Partially fenced
- Heating
- Propane
- List aor
- Cornerstone
- Stories
- 2
- Basement
- Finished, Full
- Appliances
- Washer, Refrigerator, Water softener, Dishwasher, Stove, Dryer, Garage door opener, Microwave Built-in
- Directions
- Hwy 6 to Conc 7
- Fireplace
- No
- Lot features
- Crushed stone driveway, Country residential, Sump Pump, Automatic Garage Door Opener
- Water source
- Drilled Well
- Structure type
- House
- Parking features
- Attached Garage
- Tax annual amount
- 7,411.39
- Exterior features
- Brick
- Security features
- Smoke Detectors
- Community features
- Quiet Area, School Bus
- Zoning description
- A1, P8
- Bedrooms above grade
- 3
- Bedrooms below grade
- 1
- Property attached
- No
- Above grade finished area
- 1,860
More in Flamborough

The trademarks REALTOR®, REALTORS®, and the REALTOR® logo are controlled by The Canadian Real Estate Association (CREA) and identify real estate professionals who are members of CREA. The trademarks MLS®, Multiple Listing Service® and the associated logos are owned by CREA and identify the quality of services provided by real estate professionals who are members of CREA. Listing data is provided by the REALTOR.ca Data Distribution Facility (DDF®) and is deemed reliable but is not guaranteed accurate by CREA.