 1 / 25
152 - 180 MISSISSAUGA VALLEY BOULEVARD
Mississauga (Mississauga Valleys), Ontario, L5A3M2
Price on request
Bedrooms
4
Bathrooms
3
Parking
1
About this property
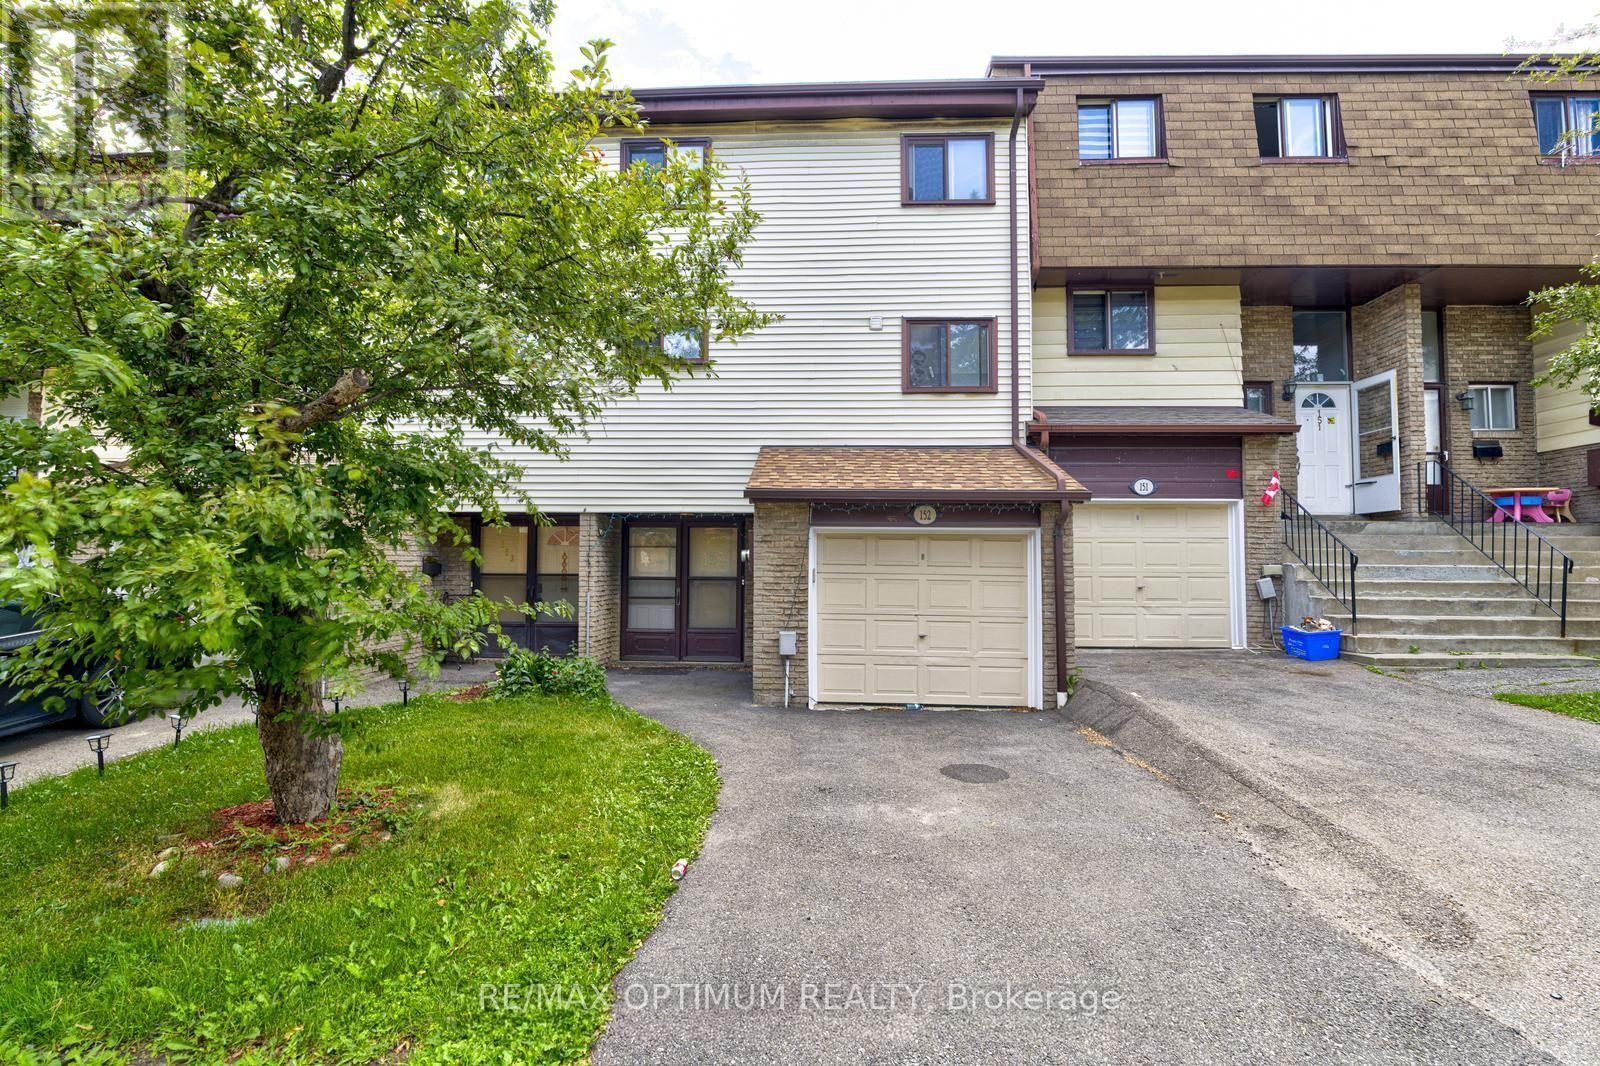
Spacious and well-maintained 3+1 bedroom, 3-bathroom condo townhouse available for lease in the heart of Mississauga. This home offers a functional layout with generous living space, making it ideal for families or working professionals.The finished basement provides excellent additional space, perfect for extended family, a recreation area, home office, or extra living space. Includes 1 garage parking space and 1 driveway parking space.Conveniently located within walking distance to Square One Mall, community centre, library, GO Station, parks, and schools. Just minutes from Highway 403, public transit, the upcoming LRT, hospitals, shopping, and other major amenities. (id:66779)
Rooms
| Living room | Main level | — |
| Bedroom 3 | Third level | — |
| Primary Bedroom | Third level | — |
| Bedroom 2 | Third level | — |
| Great room | Basement | — |
| Kitchen | Second level | — |
| Dining room | Second level | — |
Details
- Cooling
- Central air conditioning
- Heating
- Forced air, Natural gas
- List aor
- Toronto
- Stories
- 3
- Basement
- Finished, N/A
- Flooring
- Tile, Hardwood, Carpeted
- Appliances
- Washer, Refrigerator, Stove, Dryer
- Directions
- Cross Streets: Hurontario St/Central Pkwy E. ** Directions: Hurontario St & Central Pkwy E - East on Central Pkwy E, right on Mississauga Valley Blvd to 180 Mississauga Valley Blvd, Unit 152.
- Fireplace
- No
- Lot features
- Elevator, In suite Laundry
- Pool features
- Outdoor pool
- Structure type
- Row / Townhouse
- Association name
- Maple Ridge Community Ltd.
- Parking features
- Attached Garage, Garage
- Building features
- Storage - Locker, Security/Concierge, Visitor Parking
- Exterior features
- Aluminum siding
- Community features
- Pets Allowed With Restrictions
- Bedrooms above grade
- 3
- Bedrooms below grade
- 1
- Property attached
- Yes
More in Mississauga




The trademarks REALTOR®, REALTORS®, and the REALTOR® logo are controlled by The Canadian Real Estate Association (CREA) and identify real estate professionals who are members of CREA. The trademarks MLS®, Multiple Listing Service® and the associated logos are owned by CREA and identify the quality of services provided by real estate professionals who are members of CREA. Listing data is provided by the REALTOR.ca Data Distribution Facility (DDF®) and is deemed reliable but is not guaranteed accurate by CREA.