 1 / 25
1518 CROFT AVENUE N
Milton (CL Clarke), Ontario, L9T5K6
$889,000
Bedrooms
3
Bathrooms
2
Parking
3
About this property
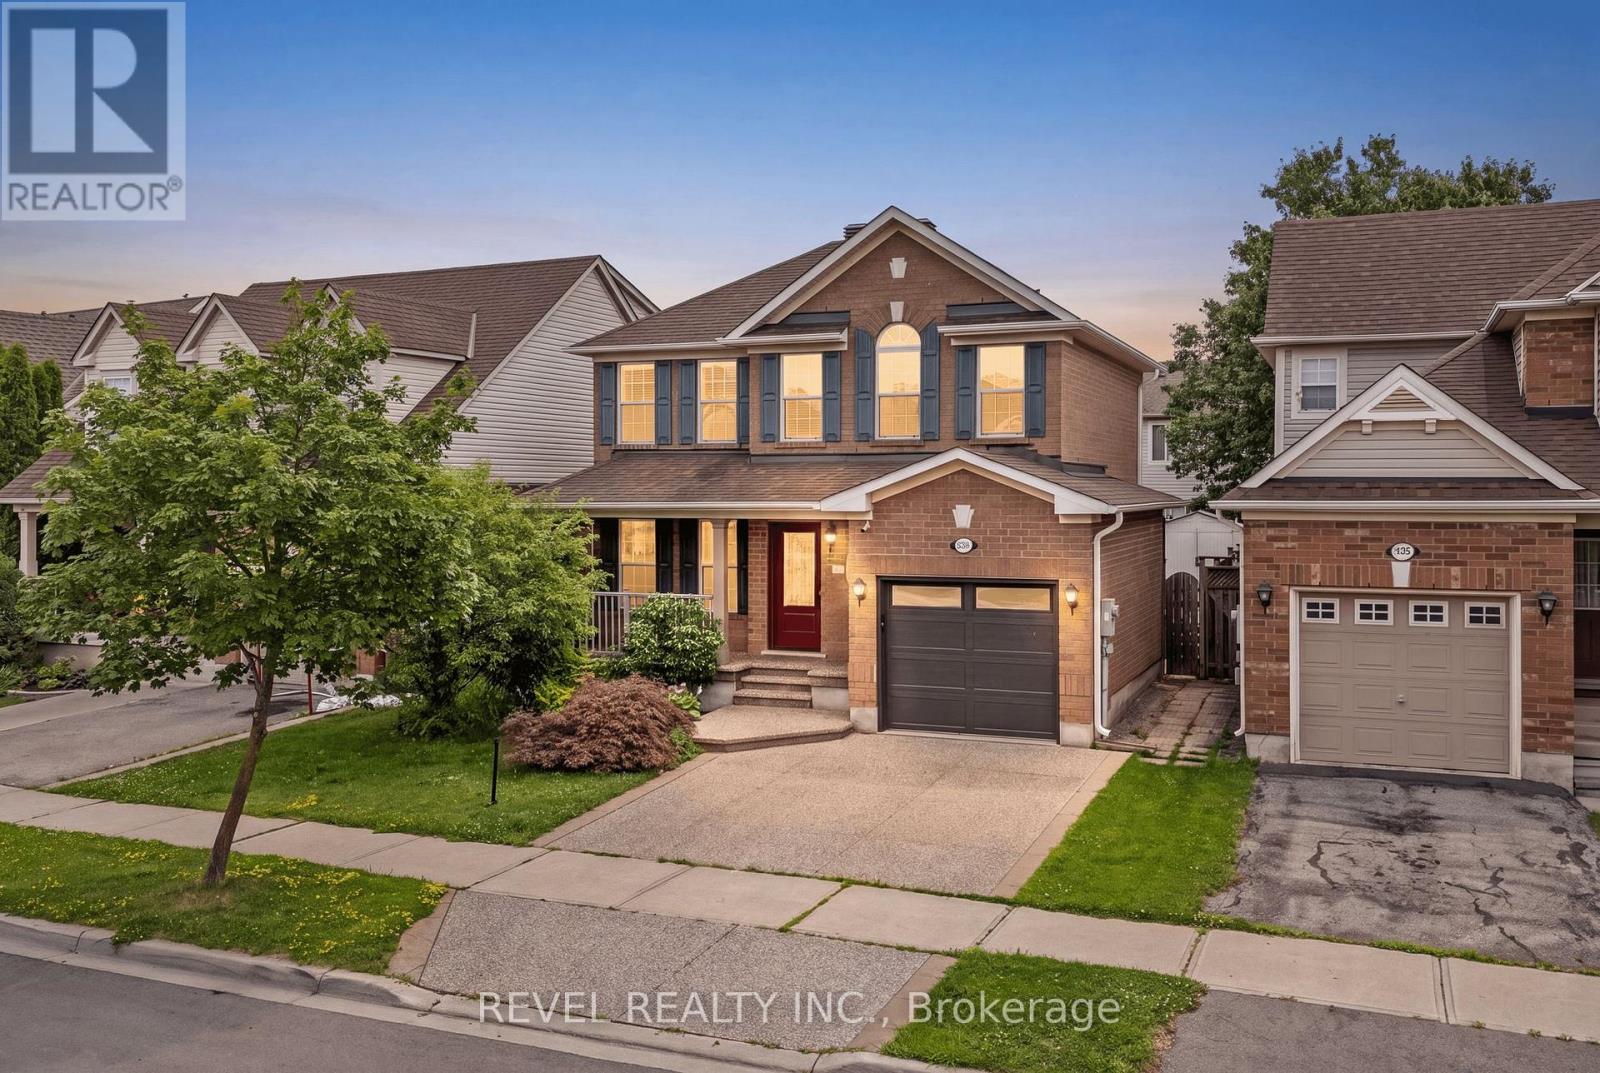
Solid all-brick, two-storey home in Milton's sought-after Clark neighbourhood, to be freshly painted over the next couple of weeks and ready for its next chapter. The oversized front porch sets the tone before you're even through the door, a natural spot for morning coffee or catching up with neighbours as the evening winds down. Inside, the main floor flows easily between the living room and family room, complete with a gas fireplace, a bright dining space, and a kitchen built for real family life. New carpet will be going in upstairs, and the lower level will be updated with vinyl or laminate flooring, giving every room a clean, updated feel from top to bottom. The finished basement adds valuable extra living space, while the deck out back extends the summer season for barbecues and quiet nights. Walking distance to parks, schools, and the arts centre rounds out a location families will appreciate for years to come. Double drive, attached garage, three total parking spots. Note: some photos have been AI-altered to represent the work to be completed over the next few weeks - including painting, carpet and flooring. (id:66779)
Rooms
| Bathroom | Ground level | — |
| Living room | Ground level | — |
| Dining room | Ground level | — |
| Kitchen | Ground level | — |
| Primary Bedroom | Second level | — |
| Bedroom | Second level | — |
| Bedroom 2 | Second level | — |
| Bathroom | Second level | — |
| Family room | Basement | — |
| Utility room | Basement | — |
Details
- Sewer
- Sanitary sewer
- Cooling
- Central air conditioning
- Fencing
- Fenced yard, Fully Fenced
- Heating
- Forced air, Natural gas
- List aor
- Toronto
- Stories
- 2
- Tax year
- 2,025
- Basement
- Finished, N/A
- Flooring
- Hardwood, Ceramic
- Utilities
- Sewer, Electricity, Cable
- Appliances
- Water softener, Garage door opener remote(s), Water Heater - Tankless, Water Heater
- Directions
- Thompson,Laurier/Croft, Trudeau
- Fireplace
- Yes
- Lot features
- Flat site, Gazebo, Sump Pump
- Water source
- Municipal water
- Structure type
- House
- Fireplaces total
- 1
- Parking features
- Attached Garage, Garage
- Tax annual amount
- 4,343
- Building features
- Fireplace(s)
- Exterior features
- Brick
- Security features
- Smoke Detectors
- Community features
- Community Centre
- Foundation details
- Concrete
- Lot size dimensions
- 41 x 86 FT
- Zoning description
- MD1-E - Residential
- Bedrooms above grade
- 3
- Property attached
- No
More in Milton




The trademarks REALTOR®, REALTORS®, and the REALTOR® logo are controlled by The Canadian Real Estate Association (CREA) and identify real estate professionals who are members of CREA. The trademarks MLS®, Multiple Listing Service® and the associated logos are owned by CREA and identify the quality of services provided by real estate professionals who are members of CREA. Listing data is provided by the REALTOR.ca Data Distribution Facility (DDF®) and is deemed reliable but is not guaranteed accurate by CREA.