 1 / 25
15175 KEELE STREET
King, Ontario, L7B1A3
$5,588,000
Bedrooms
7
Bathrooms
5
Parking
26
About this property
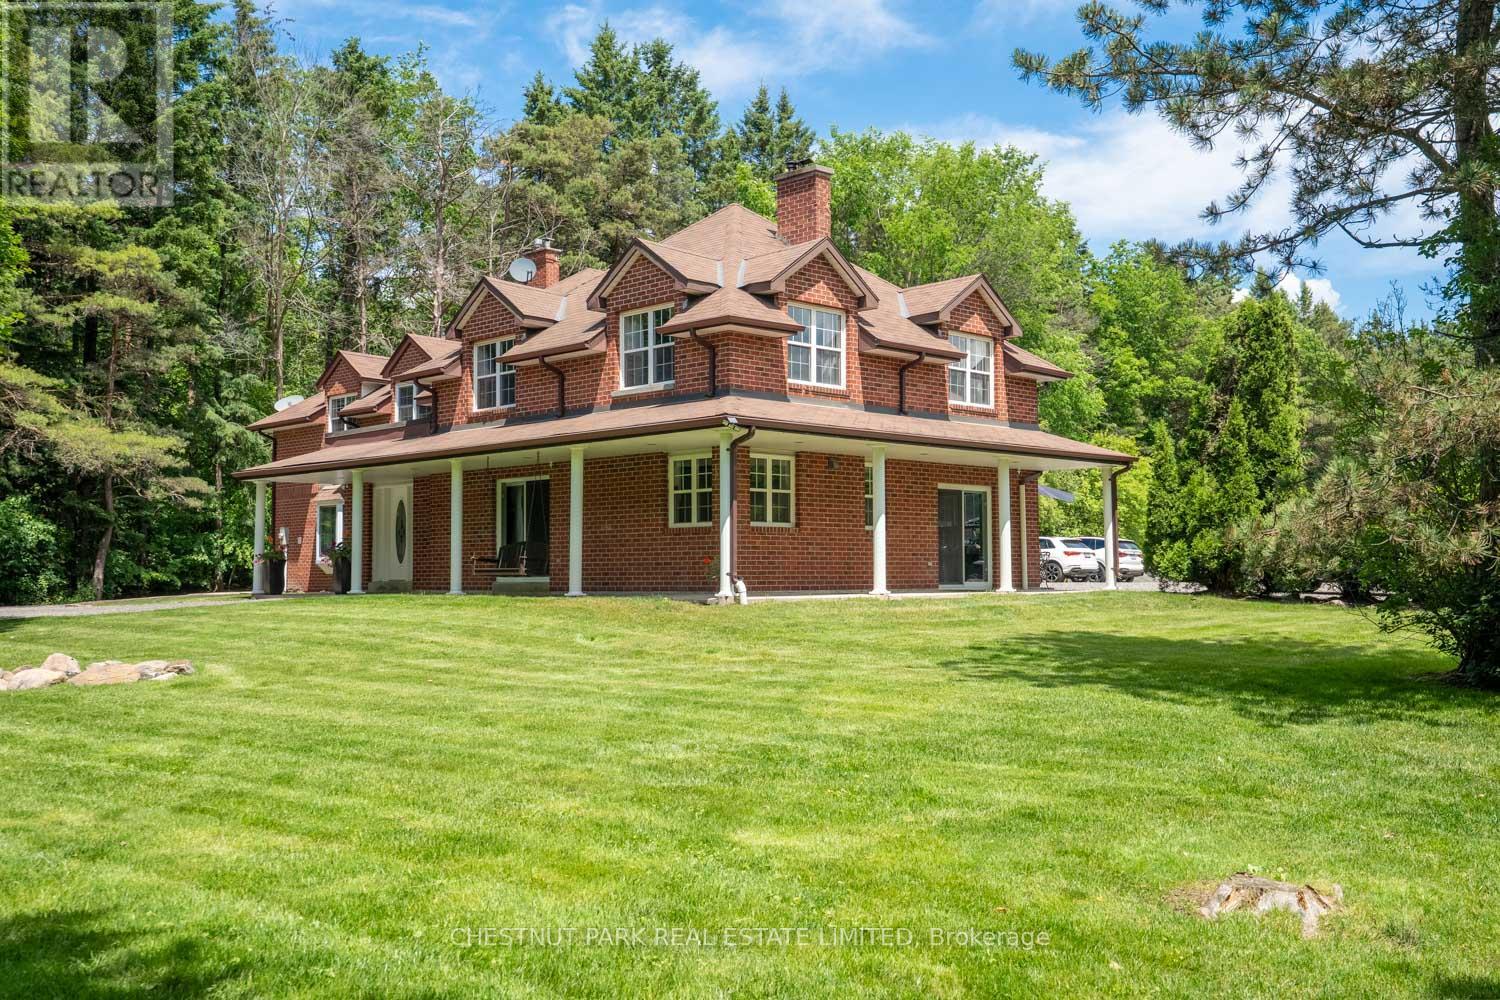
Just minutes from King City, 15175 Keele Street embodies the essence of country living, set on over 24 acres of lush rolling countryside in one of the area's most sought-after locations. It features 3 spring-fed ponds, wooded hiking trails, sprawling vistas, and the perfect combination of open spaces and mature, treed privacy. The elegantly appointed two-storey 5-bed, 5-bath red brick house of over 4,200 square feet of living space on 3 levels and has expansive views of the property and features an oversized 1,400+ square foot garage that will appeal to hobbyists, along with two 19ft x 135 ft greenhouses with sprinkler systems, which will be adored by year-round gardening enthusiasts. Close to the King City GO station and quick access to Highway 400 provide options to those commuting into Toronto. Centrally located to many top private schools, including The Country Day School, Villanova, St Andrews College, and St. Anne's School. (id:66779)
Rooms
| Foyer | Main level | — |
| Bathroom | Upper Level | — |
| Bathroom | Upper Level | — |
| Bathroom | Lower level | — |
| Bedroom | Lower level | — |
| Bedroom | Lower level | — |
| Dining room | Main level | — |
| Den | Lower level | — |
| Cold room | Lower level | — |
| Kitchen | Main level | — |
| Living room | Main level | — |
| Office | Main level | — |
| Laundry room | Main level | — |
| Primary Bedroom | Upper Level | — |
| Bedroom 2 | Upper Level | — |
| Bedroom 3 | Upper Level | — |
| Bedroom 4 | Upper Level | — |
Details
- Sewer
- Septic System
- Cooling
- Wall unit
- Heating
- Baseboard heaters, Electric
- List aor
- Toronto
- Stories
- 2
- Basement
- Full
- Flooring
- Concrete, Tile, Hardwood, Vinyl
- Appliances
- Central Vacuum, Water Treatment, Water Heater
- Directions
- Keele & 17th Sideroad
- Fireplace
- Yes
- Lot features
- Irregular lot size, Partially cleared, Open space, Conservation/green belt, Sump Pump
- Water source
- Drilled Well
- Structure type
- House
- Fireplaces total
- 2
- Parking features
- Attached Garage, Garage
- Tax annual amount
- 13,237.94
- Building features
- Separate Electricity Meters, Separate Heating Controls, Fireplace(s)
- Exterior features
- Brick
- Security features
- Smoke Detectors
- Foundation details
- Block, Concrete
- Lot size dimensions
- 558.7 x 1851.8 FT
- Bedrooms above grade
- 5
- Bedrooms below grade
- 2
- Property attached
- No
More in King

The trademarks REALTOR®, REALTORS®, and the REALTOR® logo are controlled by The Canadian Real Estate Association (CREA) and identify real estate professionals who are members of CREA. The trademarks MLS®, Multiple Listing Service® and the associated logos are owned by CREA and identify the quality of services provided by real estate professionals who are members of CREA. Listing data is provided by the REALTOR.ca Data Distribution Facility (DDF®) and is deemed reliable but is not guaranteed accurate by CREA.