 1 / 25
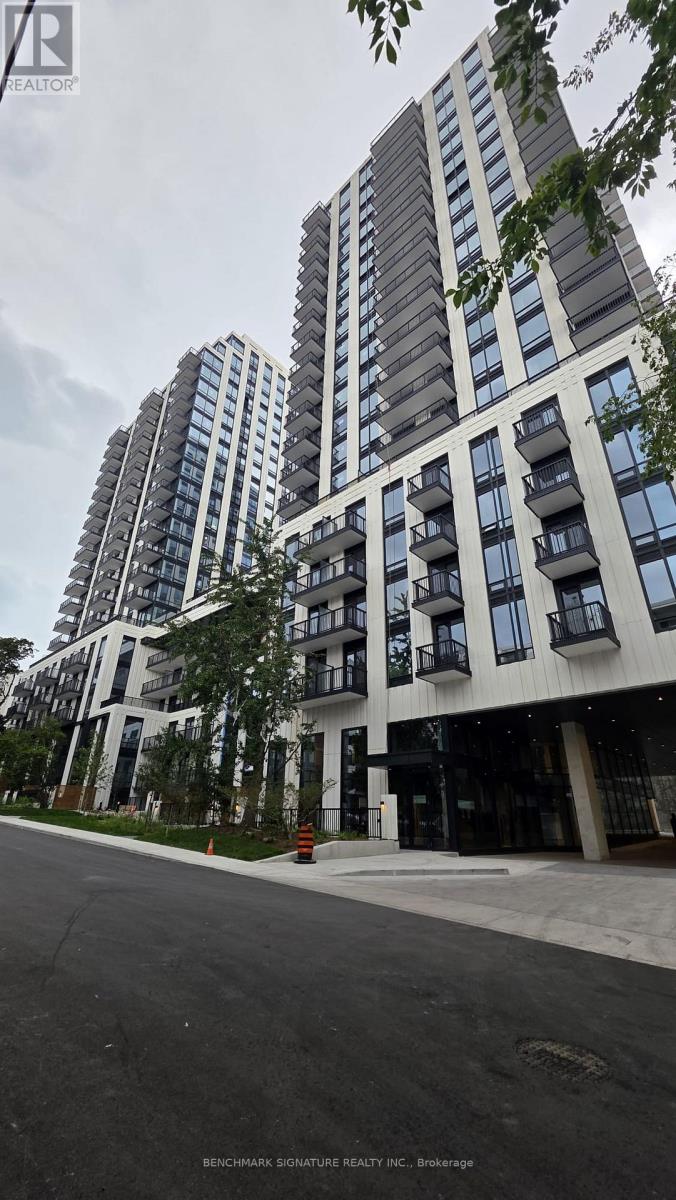
1517 - 89 MONTCLAIR AVENUE
Toronto (Forest Hill South), Ontario, M5P0A9
Price on request
Bedrooms
1
Bathrooms
1
Parking
0
About this property
Welcome to prestigious South Forest Hill Residences! This brand-new, never-lived-in 1-bedroom suite features a functional open-concept layout with no wasted space, stunning unobstructed views, floor-to-ceiling windows providing abundant natural light, high ceilings, engineered hardwood flooring, and a designer kitchen equipped with Miele built-in appliances and quartz countertops. Convenient location, steps to Forest Hill Village, St. Clair West subway station, TTC, bars, restaurants, parks, cafes, shopping, and much more. Brand new construction; please note that recreational facilities and common area amenities are opening in phases with building management, which will feature approximately 20,000 SF of indoor and outdoor space including a 24-hour concierge, a state-of-the-art fitness and yoga/spin studio, a wellness spa with a hot plunge and sauna, a co-working lounge, a party room with a double-sided fireplace, private dining, a games room, and outdoor rooftop gardens and terraces. (id:66779)
Details
- Cooling
- Central air conditioning
- Heating
- Heat Pump, Natural gas
- List aor
- Toronto
- Basement
- None
- Appliances
- Washer, Refrigerator, Dishwasher, Oven, Dryer, Microwave, Cooktop, Hood Fan, Window Coverings
- Directions
- Cross Streets: Spadina Rd / St Clair Ave W. ** Directions: West of Spadina / North of St Clair W.
- Fireplace
- No
- Lot features
- Balcony, Carpet Free, In suite Laundry
- Structure type
- Apartment
- Association name
- Melbourne Property Management
- Parking features
- No Garage
- Exterior features
- Concrete
- Community features
- Pets Allowed With Restrictions
- Bedrooms above grade
- 1
- Property attached
- Yes
More in Toronto




The trademarks REALTOR®, REALTORS®, and the REALTOR® logo are controlled by The Canadian Real Estate Association (CREA) and identify real estate professionals who are members of CREA. The trademarks MLS®, Multiple Listing Service® and the associated logos are owned by CREA and identify the quality of services provided by real estate professionals who are members of CREA. Listing data is provided by the REALTOR.ca Data Distribution Facility (DDF®) and is deemed reliable but is not guaranteed accurate by CREA.