 1 / 17
1516 - 4010 EGLINTON AVENUE W
Toronto (Humber Heights), Ontario, M9A0G5
Price on request
Bedrooms
2
Bathrooms
1
Parking
0
About this property
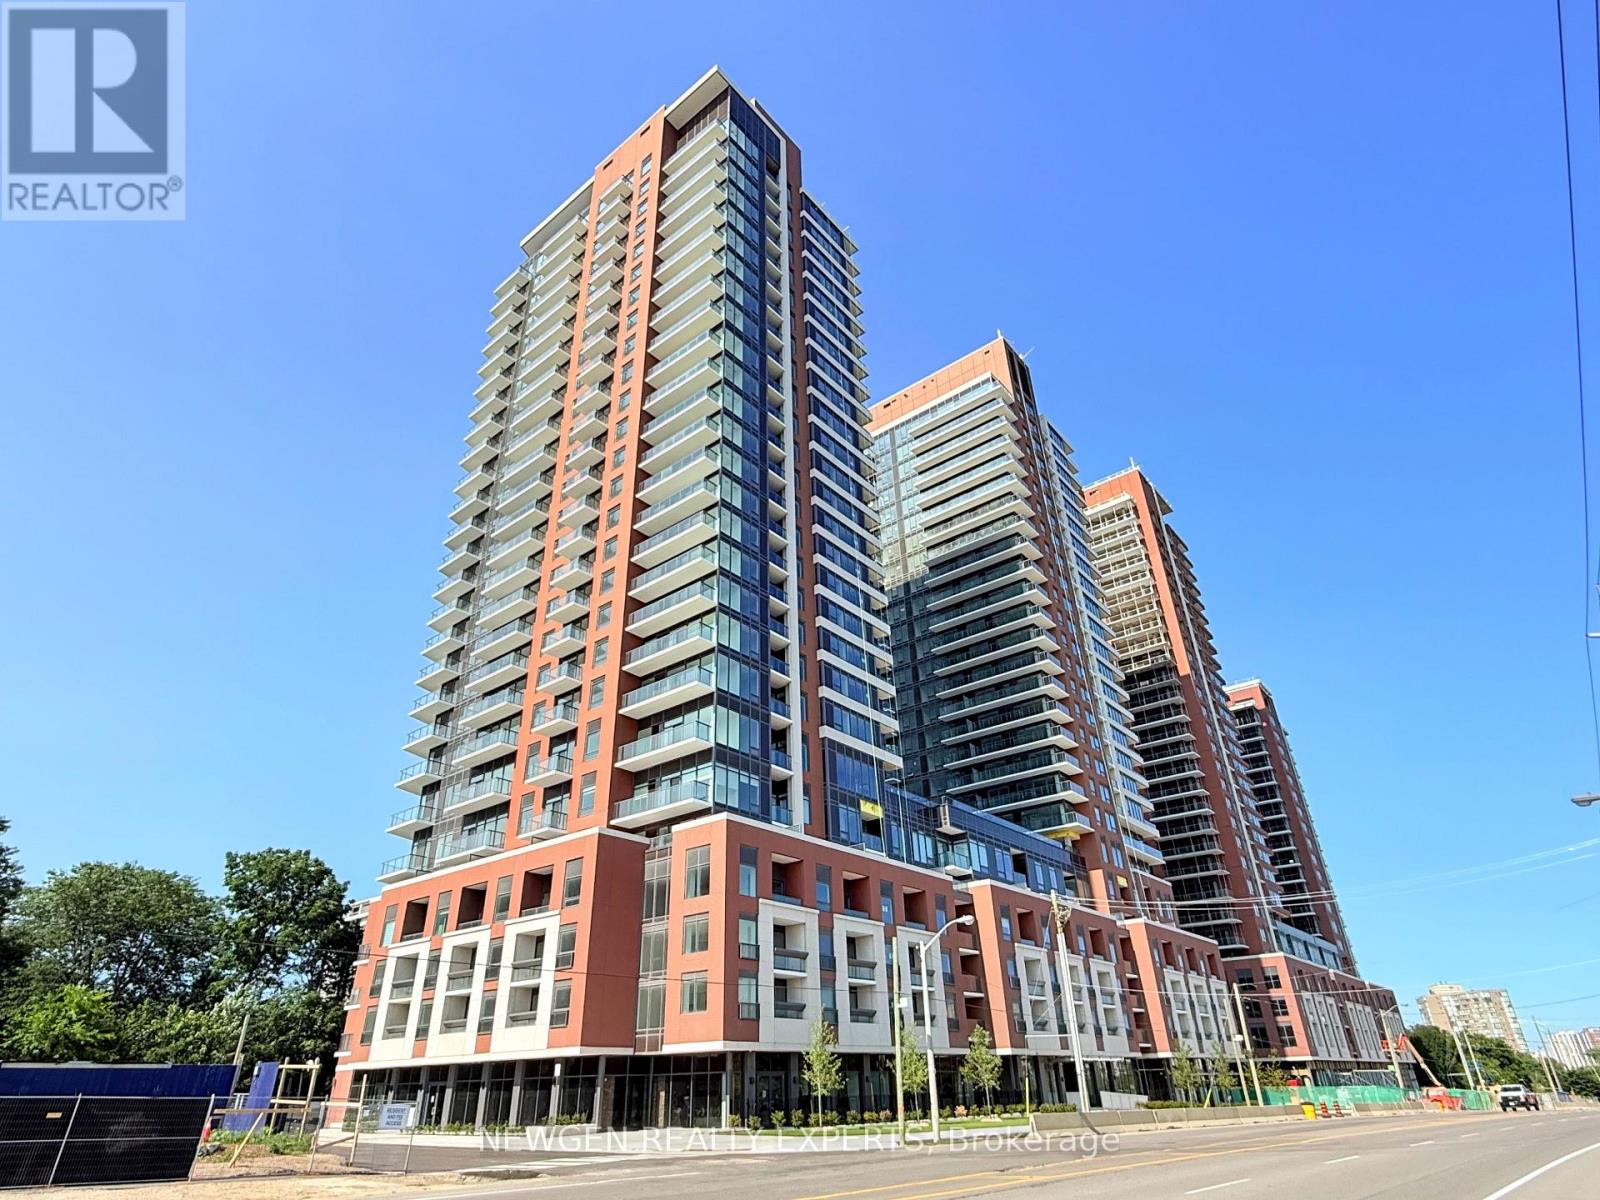
Welcome to this brand-new, UPGRADED with ceiling lights and roller blinds, never-lived-in 1 Bed + Den suite in a premier modern tower! Featuring an ultra-efficient ~539 sq. ft. builder's layout with zero wasted space and a bright, South west-facing exposure flooded with natural light. Functional kitchen boasts stainless steel appliances, granite countertops, and modern cabinetry. Versatile den is ideal for a home office, dining area, or sleeping space. Convenient ensuite laundry. Resort-style building amenities to come, including a rooftop pool and lounge (under completion). Unbeatable location-steps to Royal York TTC, future LRT stop, lush parks, dining, and retail. Vacant and move-in ready! 1 Locker is included A Must See Unit!! (id:66779)
Rooms
| Living room | Main level | — |
| Dining room | Main level | — |
| Kitchen | Main level | — |
| Bedroom | Main level | — |
| Den | Main level | — |
Details
- Cooling
- Central air conditioning
- Heating
- Forced air, Electric
- List aor
- Toronto
- Basement
- None
- Appliances
- All
- Directions
- Royal York Rd / Eglinton Ave W
- Fireplace
- No
- Lot features
- Flat site, Balcony, Dry, Carpet Free, In suite Laundry
- Structure type
- Apartment
- Association name
- Duka property management
- Parking features
- Garage, Underground
- Building features
- Storage - Locker, Exercise Centre, Party Room, Security/Concierge, Visitor Parking
- Exterior features
- Brick, Brick Facing
- Security features
- Security guard, Smoke Detectors
- Community features
- Pets Allowed With Restrictions
- Foundation details
- Block, Concrete, Brick
- Bedrooms above grade
- 1
- Bedrooms below grade
- 1
- Property attached
- Yes
More in Toronto




The trademarks REALTOR®, REALTORS®, and the REALTOR® logo are controlled by The Canadian Real Estate Association (CREA) and identify real estate professionals who are members of CREA. The trademarks MLS®, Multiple Listing Service® and the associated logos are owned by CREA and identify the quality of services provided by real estate professionals who are members of CREA. Listing data is provided by the REALTOR.ca Data Distribution Facility (DDF®) and is deemed reliable but is not guaranteed accurate by CREA.