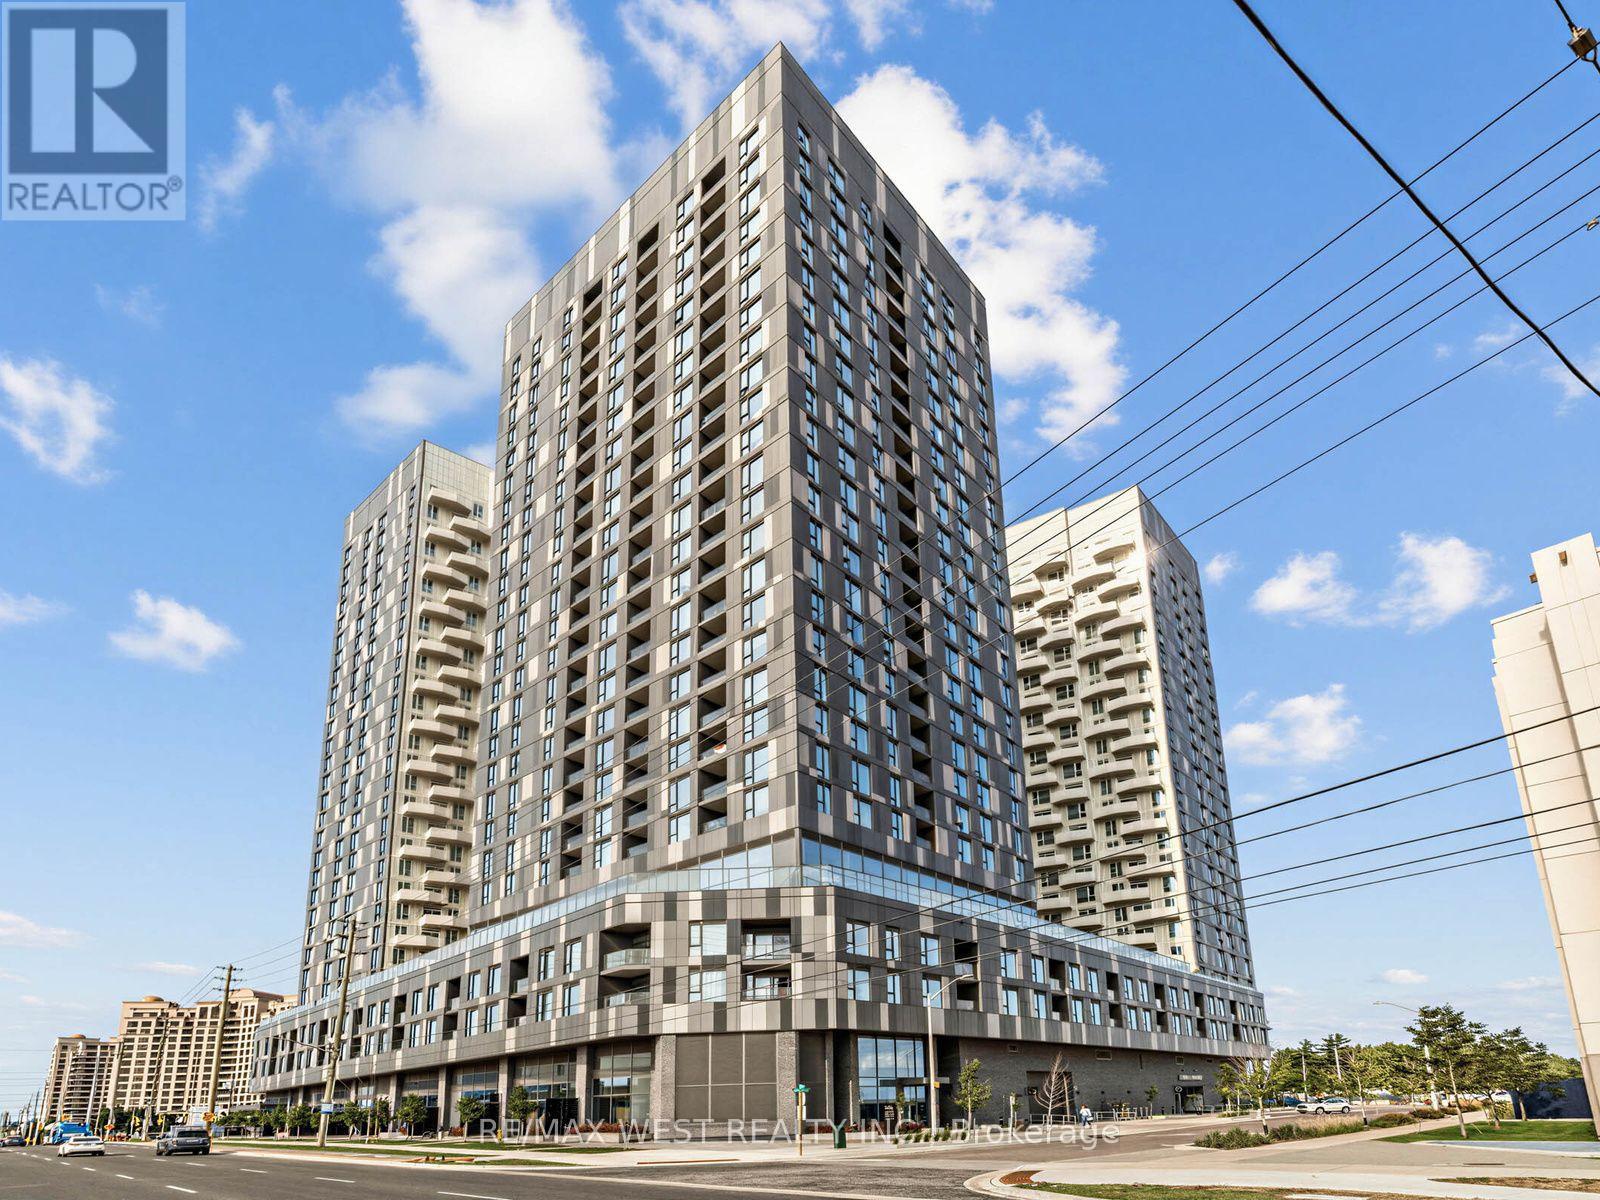
 1 / 25
1516 - 10 ABEJA STREET
Vaughan (Concord), Ontario, L4K0R4
$498,888
Bedrooms
2
Bathrooms
2
Parking
1
About this property
An outstanding opportunity for first-time buyers, professionals, investors or anyone looking for space, convenience and exceptional value in Vaughan! Welcome to Abeja District Condos! Spacious 1+Den, 2 Full Baths, Parking & Locker included. A generous layout with a large separate den that can easily function as a home office, guest room or additional living space. Sophisticated finishes throughout including wood flooring, pot lights, roller mesh blinds, mirrored closet doors and spa-inspired bathrooms with a deep soaker tub. Enjoy the convenience of having an impressive range of amenities right in your building, including 24 hr concierge, theatre, fitness centre, yoga room, wellness spa, resident lounge, party room, conference /work hub, artist studio and outdoor terraces! Steps from Vaughan Mills Shopping centre, close to Cortellucci Hospital, Canada's Wonderland, Shopping, restaurants, plazas, public transit and easy access to Highway 400 & 407. (id:66779)
Rooms
| Living room | Main level | — |
| Dining room | Main level | — |
| Kitchen | Main level | — |
| Primary Bedroom | Main level | — |
| Den | Main level | — |
Details
- Cooling
- Central air conditioning
- Heating
- Forced air, Natural gas
- List aor
- Toronto
- Basement
- None
- Flooring
- Hardwood
- Directions
- Cross Streets: Jane St & Rutherford Rd. ** Directions: South east corner of Rutherford & Jane.
- Fireplace
- No
- Lot features
- Balcony, In suite Laundry
- Structure type
- Apartment
- Association fee
- 589.72
- Association name
- First Service Residential
- Parking features
- Garage, Underground
- Tax annual amount
- 0
- Building features
- Storage - Locker
- Exterior features
- Concrete, Brick
- Community features
- Pets Allowed With Restrictions
- Bedrooms above grade
- 1
- Bedrooms below grade
- 1
- Property attached
- Yes
- Association fee includes
- Common Area Maintenance, Insurance, Parking
- Association fee frequency
- Monthly
More in Vaughan

The trademarks REALTOR®, REALTORS®, and the REALTOR® logo are controlled by The Canadian Real Estate Association (CREA) and identify real estate professionals who are members of CREA. The trademarks MLS®, Multiple Listing Service® and the associated logos are owned by CREA and identify the quality of services provided by real estate professionals who are members of CREA. Listing data is provided by the REALTOR.ca Data Distribution Facility (DDF®) and is deemed reliable but is not guaranteed accurate by CREA.