 1 / 16
1515 - 75 BILLES HEIGHTS
Toronto (Bayview Village), Ontario, M2K0J8
Price on request
Bedrooms
2
Bathrooms
2
Parking
1
About this property
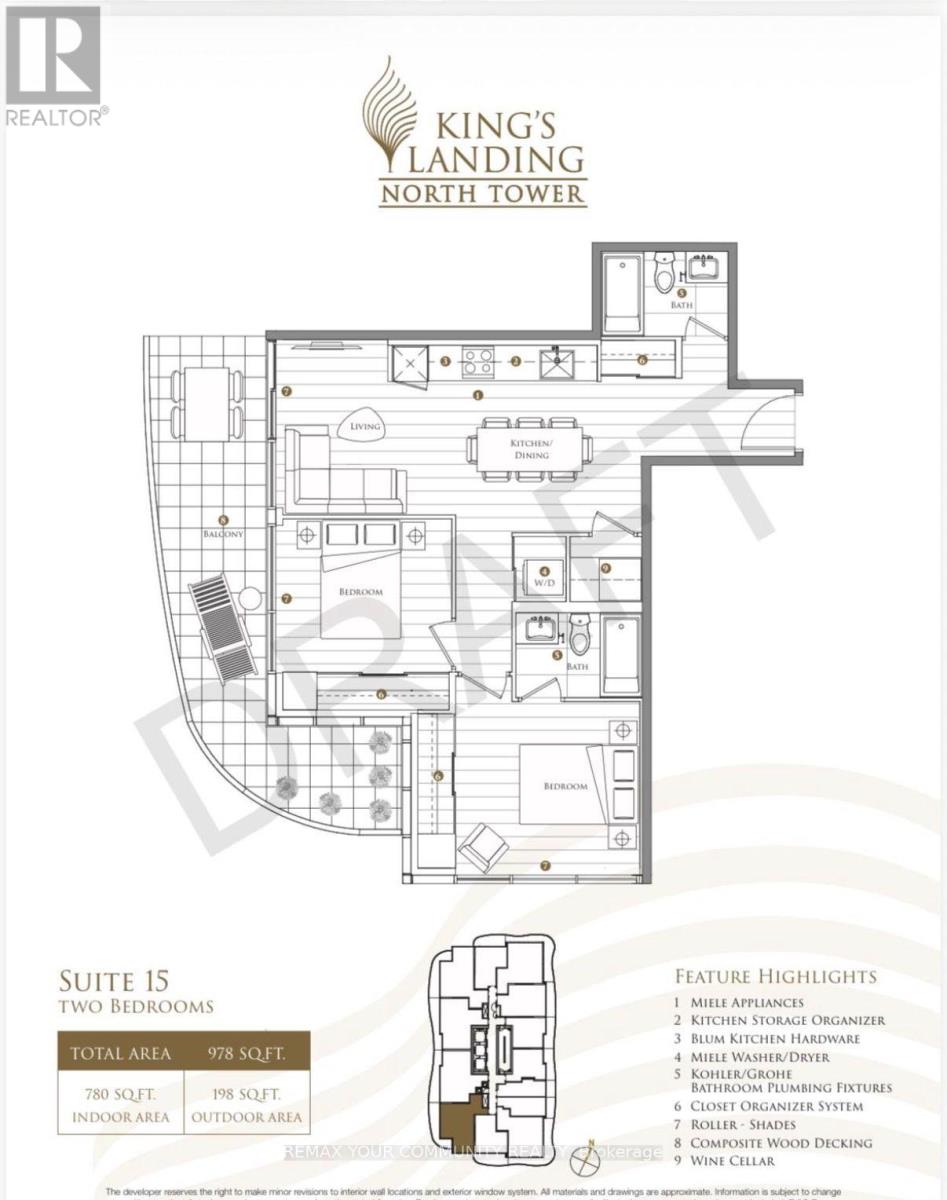
Welcome to #1515 - 75 Billes Heights at King's Landing by Concord. An exceptional 2-bedroom, 2-bathroom residence in the heart of prestigious Bayview Village. This beautifully designed suite showcases a bright, open-concept layout with floor-to-ceiling windows that flood the home with natural light, creating an elegant and inviting atmosphere. Featuring premium finishes throughout, a chef-inspired kitchen with built-in Miele appliances, quartz countertops, and sleek contemporary cabinetry, every detail has been thoughtfully curated for modern living. Retreat to two spacious bedrooms, including a luxurious primary suite with a spa-like ensuite, while the expansive private balcony offers the perfect setting to unwind, entertain, and enjoy breathtaking city views. Luxurious details and features include custom closet organizers, wine storage, and premium designer touches that elevate everyday living. Residents enjoy access to world-class amenities, including a state-of-the-art fitness centre, indoor pool, concierge service, guest suites, rooftop gardens, golf simulator, yoga studio, theatre room, and elegant social spaces. Ideally located steps from TTC subway stations, Bayview Village Shopping Centre, parks, restaurants, community facilities, and major highways, King's Landing delivers the ultimate blend of luxury, connectivity, and lifestyle. Experience elevated urban living in one of North York's most sought-after new communities, where comfort, style, and convenience come together perfectly. (id:66779)
Rooms
| Living room | Flat | — |
| Dining room | Flat | — |
| Kitchen | Flat | — |
| Primary Bedroom | Flat | — |
| Bedroom 2 | Flat | — |
Details
- Cooling
- Central air conditioning
- Heating
- Forced air, Natural gas
- List aor
- Toronto
- Basement
- None
- Appliances
- Washer, Refrigerator, Dishwasher, Stove, Oven, Dryer, Microwave, Hood Fan, Window Coverings
- Directions
- Leslie & Sheppard Ave E
- Fireplace
- No
- Lot features
- Balcony, Carpet Free
- Structure type
- Apartment
- Association name
- Icon Property Management
- Parking features
- Garage, Underground
- Building features
- Exercise Centre
- Exterior features
- Concrete
- Community features
- Pets not Allowed, Community Centre
- Bedrooms above grade
- 2
- Property attached
- Yes
More in Toronto




The trademarks REALTOR®, REALTORS®, and the REALTOR® logo are controlled by The Canadian Real Estate Association (CREA) and identify real estate professionals who are members of CREA. The trademarks MLS®, Multiple Listing Service® and the associated logos are owned by CREA and identify the quality of services provided by real estate professionals who are members of CREA. Listing data is provided by the REALTOR.ca Data Distribution Facility (DDF®) and is deemed reliable but is not guaranteed accurate by CREA.