 1 / 25
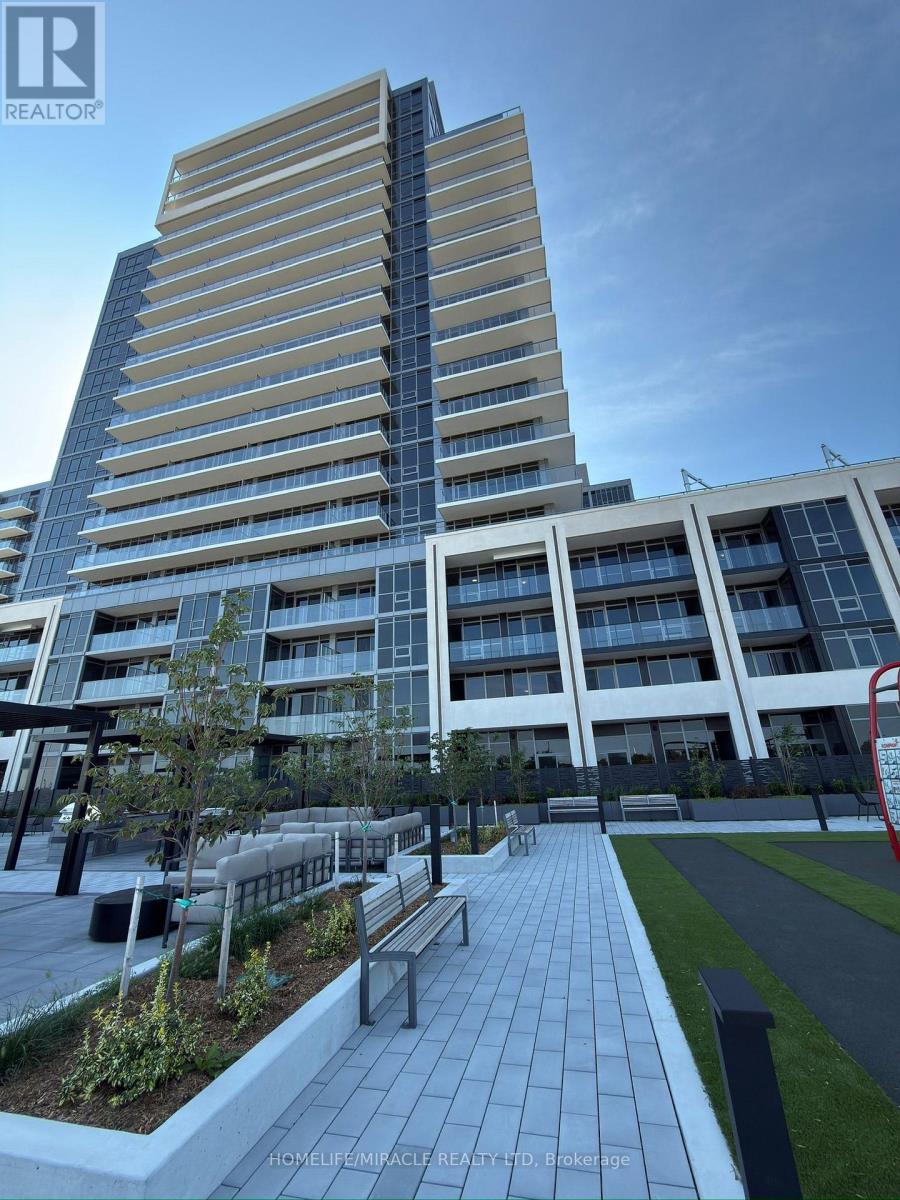
1512A - 115 NIPISSING ROAD
Milton (TM Timberlea), Ontario, L9T1R3
Price on request
Bedrooms
2
Bathrooms
2
Parking
1
About this property
Millhouse brand new One bedroom + Den with two Full bathrooms suite, private balcony, functional open-concept layout with contemporary finishes throughout. and a lot of natural light. Modern kitchen with sleek cabinetry, contemporary countertops, tiled backsplash and stainless steel appliances, seamlessly overlooking the bright living and dining area. The spacious bedroom offers excellent closet space, while the modern 3-piece bathroom provides a clean, contemporary finish. 24-hour concierge, pool, sauna, hot tub, fitness centre, yoga studio, co-working lounge, private offices, boardroom, party rooms, outdoor terrace and dining areas, BBQ spaces and more. Located in the heart of Milton, minutes from **Milton GO, Hwy 401, Hwy 407, downtown Milton, shopping, restaurants, parks, and trails, **One underground parking and one locker included. (id:66779)
Open houses
- 2026-09-0514:00:00.00 – 17:00:00.00
- 2026-09-0614:00:00.00 – 17:00:00.00
Rooms
| Living room | Main level | — |
| Dining room | Main level | — |
| Kitchen | Main level | — |
| Bedroom | Main level | — |
| Den | Main level | — |
Details
- Cooling
- Central air conditioning
- Heating
- Forced air, Natural gas
- List aor
- Toronto
- Basement
- None
- Flooring
- Laminate
- Directions
- Main St. E & Thompson Rd S
- Fireplace
- No
- Lot features
- Balcony, Carpet Free, In suite Laundry
- Structure type
- Apartment
- Association name
- Del Property Management
- Parking features
- Garage, Underground
- Building features
- Storage - Locker
- Exterior features
- Brick
- Community features
- Pets Allowed With Restrictions
- Bedrooms above grade
- 1
- Bedrooms below grade
- 1
- Property attached
- Yes
More in Milton

The trademarks REALTOR®, REALTORS®, and the REALTOR® logo are controlled by The Canadian Real Estate Association (CREA) and identify real estate professionals who are members of CREA. The trademarks MLS®, Multiple Listing Service® and the associated logos are owned by CREA and identify the quality of services provided by real estate professionals who are members of CREA. Listing data is provided by the REALTOR.ca Data Distribution Facility (DDF®) and is deemed reliable but is not guaranteed accurate by CREA.