 1 / 21
1512 - 85 EAST LIBERTY STREET
Toronto (Niagara), Ontario, M6K3R4
Price on request
Bedrooms
2
Bathrooms
1
Parking
1
About this property
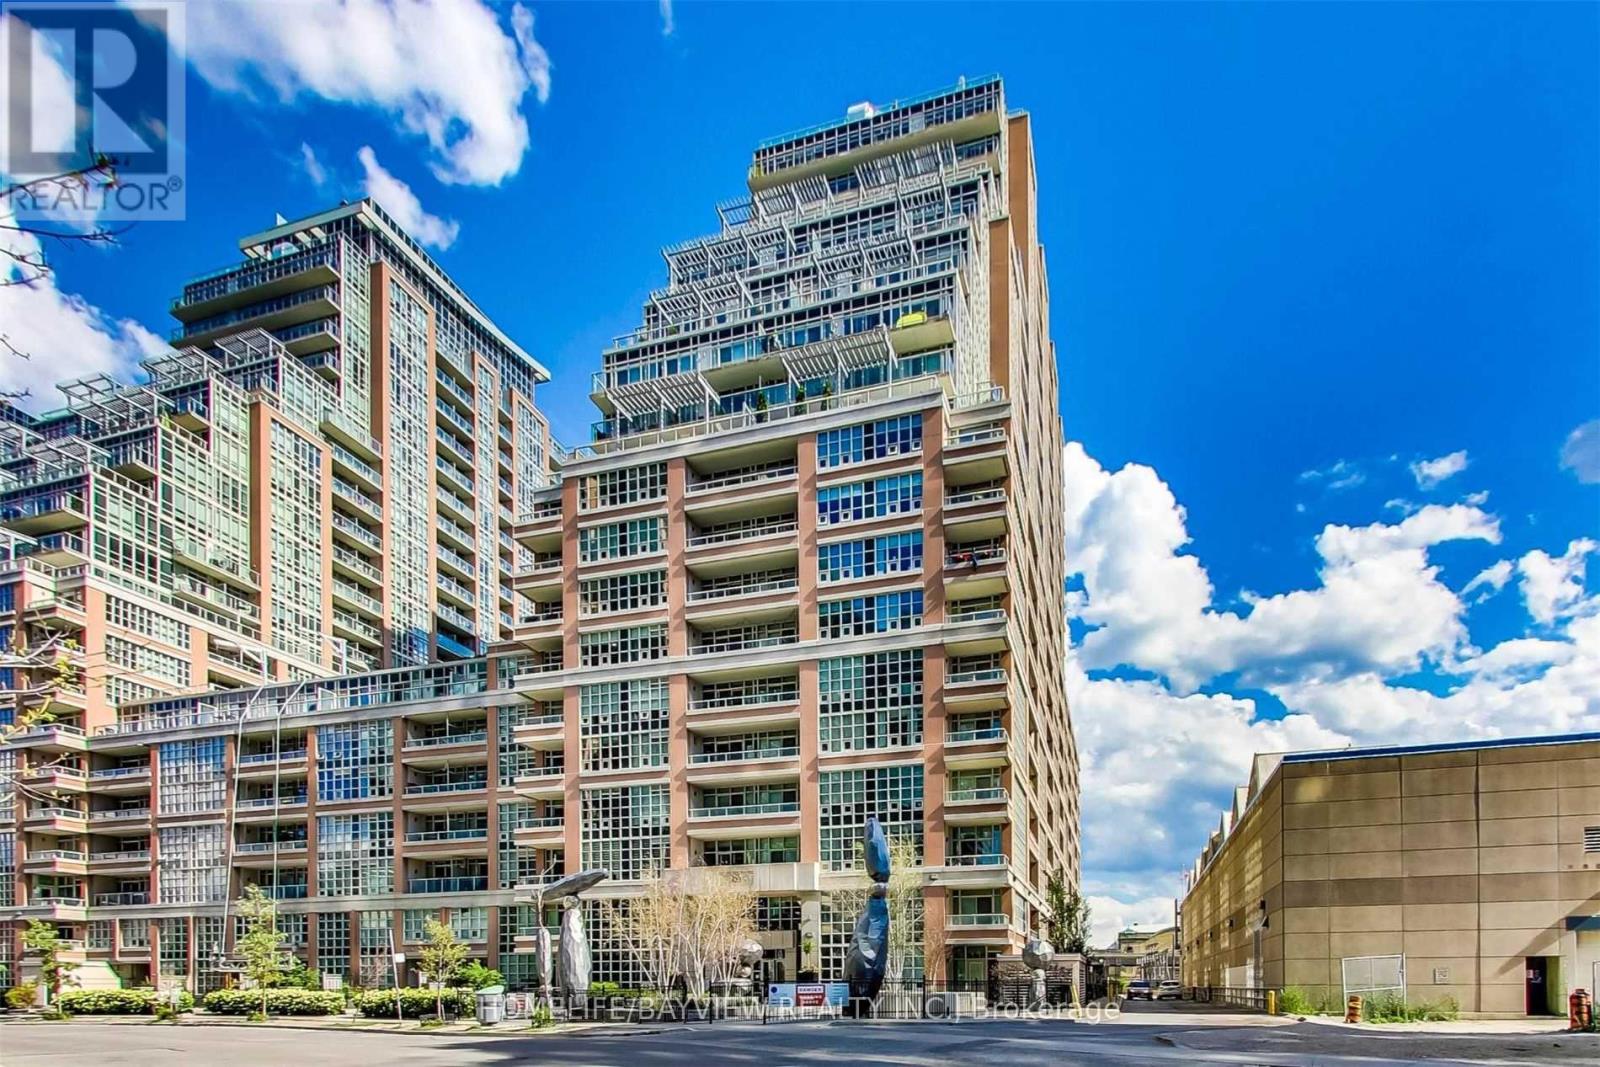
Well kept 1 bedroom + den suite at one of the best condo builds in Liberty Village! Generous interior layout with a comfortably sized open concept living and dining, complemented by wide plank laminate floors throughout - no carpet! The spacious and stylish kitchen features full sized stainless steel appliances, plenty of storage/prep-space, mosaic tile backsplash, granite counters and breakfast bar. A proper den is a separate space that's ideal for a home office. Primary bedroom with large closet and floor to ceiling windows. Sunny, bright interior and nicely sized balcony for outdoor enjoyment. Lease includes parking & storage locker! Hydro is separately metered. Amazing building amenities include: 20,000 sq ft of facilities - indoor pool, gym, games room, bowling, theatre, virtual golf, rooftop party room & terrace with views of the city skyline. Perfectly located right in the heart of Liberty with grocery, shops, cafes, patios and more just steps away. No smokers, no pets preferred. (id:66779)
Rooms
| Living room | Flat | — |
| Dining room | Flat | — |
| Kitchen | Flat | — |
| Bedroom | Flat | — |
| Den | Flat | — |
Details
- Cooling
- Central air conditioning
- Heating
- Forced air, Natural gas
- List aor
- Toronto
- Basement
- None
- Flooring
- Laminate
- Appliances
- Washer, Dryer, Window Coverings
- Directions
- Cross Streets: East Liberty & Strachan. ** Directions: east of king st.
- Fireplace
- No
- Lot features
- Balcony
- Structure type
- Apartment
- Association name
- ICC Property Management - 905-940-1234 Or 647- 347-2873
- Parking features
- Garage, Underground
- Building features
- Storage - Locker
- Exterior features
- Concrete
- Community features
- Pets not Allowed
- Bedrooms above grade
- 1
- Bedrooms below grade
- 1
- Property attached
- Yes
More in Toronto




The trademarks REALTOR®, REALTORS®, and the REALTOR® logo are controlled by The Canadian Real Estate Association (CREA) and identify real estate professionals who are members of CREA. The trademarks MLS®, Multiple Listing Service® and the associated logos are owned by CREA and identify the quality of services provided by real estate professionals who are members of CREA. Listing data is provided by the REALTOR.ca Data Distribution Facility (DDF®) and is deemed reliable but is not guaranteed accurate by CREA.