 1 / 25
1512 - 39 ANNIE CRAIG DRIVE
Toronto (Mimico), Ontario, M8V0H1
$689,900
Bedrooms
3
Bathrooms
2
Parking
1
About this property
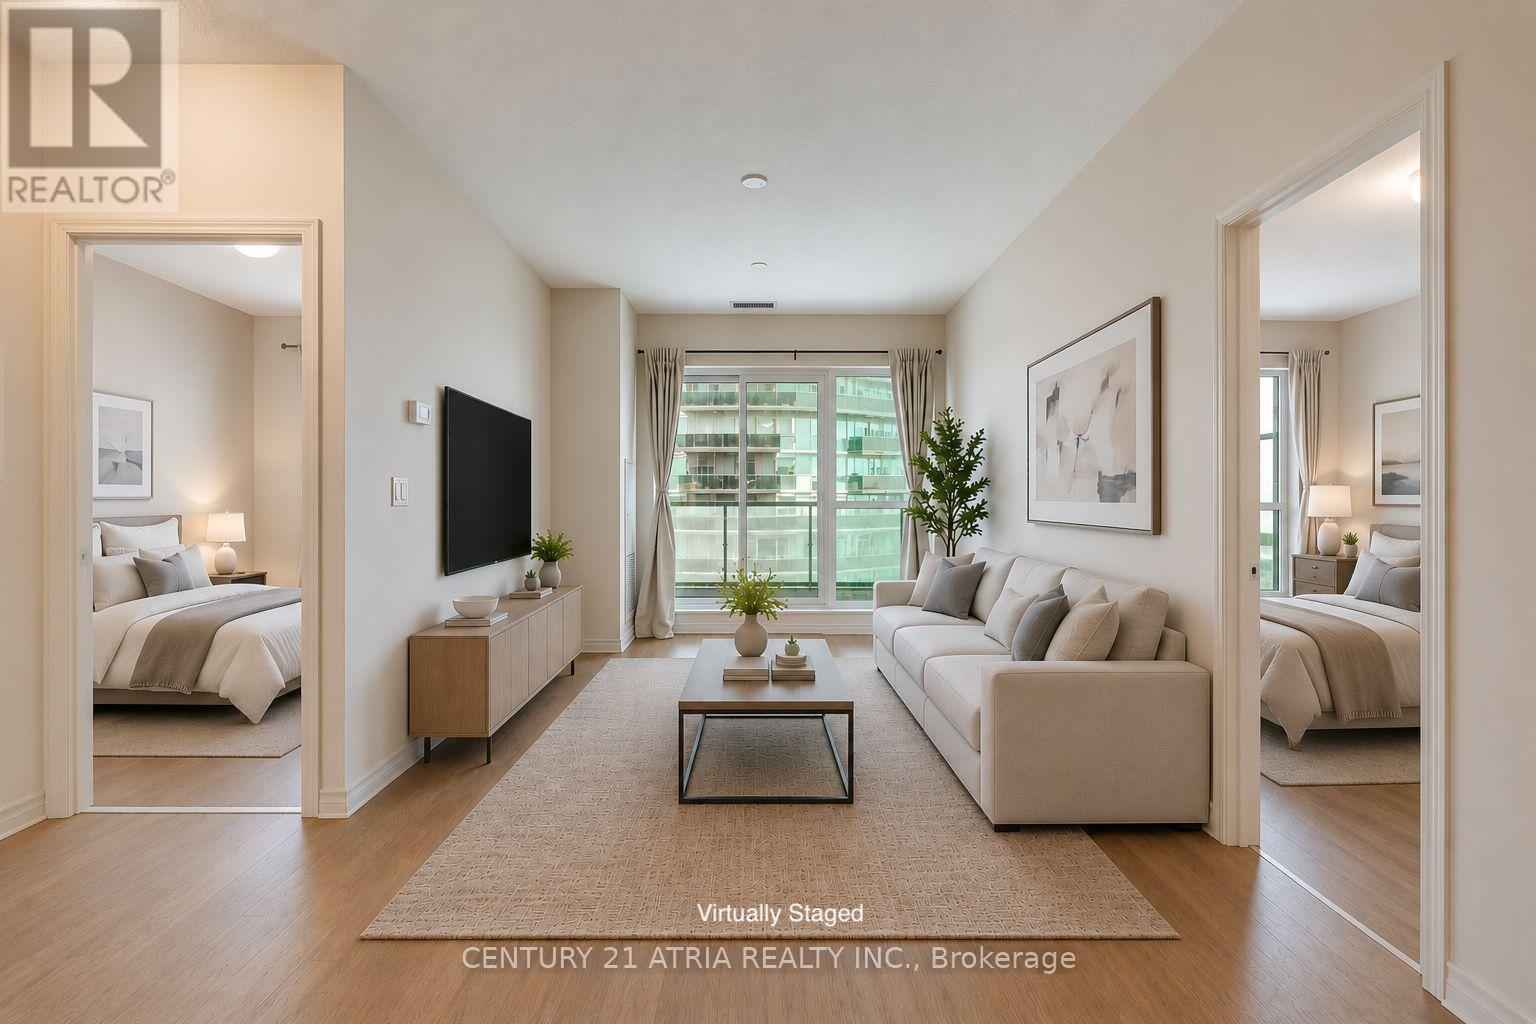
Welcome to The Cove at Humber Bay Shores, where exceptional waterfront living meets breathtaking views. This rare split 2-bedroom + den suite offers 785 sq. ft. of thoughtfully designed open-concept living, plus a spacious 150 sq. ft. private balcony with unobstructed views of Lake Ontario and the Toronto skyline views that, like diamonds, are forever. Floor-to-ceiling windows fill the home with natural light, while the functional layout includes a versatile den that's perfect for a home office or guest space. Enjoy one of Toronto's most sought-after waterfront communities, just steps to scenic trails, parks, marinas, beaches, cafés, restaurants, yacht clubs, and everyday conveniences. Commuting is effortless with easy access to the TTC, GO Transit, Gardiner Expressway, and QEW, placing downtown Toronto just minutes away. Residents also enjoy premium amenities, including a fitness centre, indoor pool, and games room located at 38 Annie Craig Drive. Whether you're enjoying your morning coffee overlooking the lake or taking in the city lights at night, this is a rare opportunity to experience the very best of lakeside living in vibrant Humber Bay Shores. (id:66779)
Rooms
| Kitchen | Flat | — |
| Dining room | Flat | — |
| Living room | Flat | — |
| Primary Bedroom | Flat | — |
| Bedroom 2 | Flat | — |
| Den | Flat | — |
Details
- View
- City view, Lake view, View of water
- Cooling
- Central air conditioning
- Heating
- Forced air, Natural gas
- List aor
- Toronto
- Basement
- None
- Flooring
- Laminate
- Appliances
- Washer, Refrigerator, Dishwasher, Stove, Dryer, Microwave
- Directions
- Cross Streets: Lake Shore & Parklawn. ** Directions: As per google maps.
- Fireplace
- No
- Lot features
- Balcony, Carpet Free
- Pool features
- Indoor pool
- Structure type
- Apartment
- Association fee
- 681.95
- Association name
- Synapse Property Management Inc. 647-351-5255
- Parking features
- Garage, Underground
- Tax annual amount
- 3,644.73
- Building features
- Storage - Locker, Exercise Centre, Party Room, Security/Concierge, Visitor Parking
- Exterior features
- Concrete, Brick
- Community features
- Pets Allowed With Restrictions
- Bedrooms above grade
- 2
- Bedrooms below grade
- 1
- Property attached
- Yes
- Association fee includes
- Common Area Maintenance, Heat, Water, Insurance, Parking
- Association fee frequency
- Monthly
More in Toronto




The trademarks REALTOR®, REALTORS®, and the REALTOR® logo are controlled by The Canadian Real Estate Association (CREA) and identify real estate professionals who are members of CREA. The trademarks MLS®, Multiple Listing Service® and the associated logos are owned by CREA and identify the quality of services provided by real estate professionals who are members of CREA. Listing data is provided by the REALTOR.ca Data Distribution Facility (DDF®) and is deemed reliable but is not guaranteed accurate by CREA.