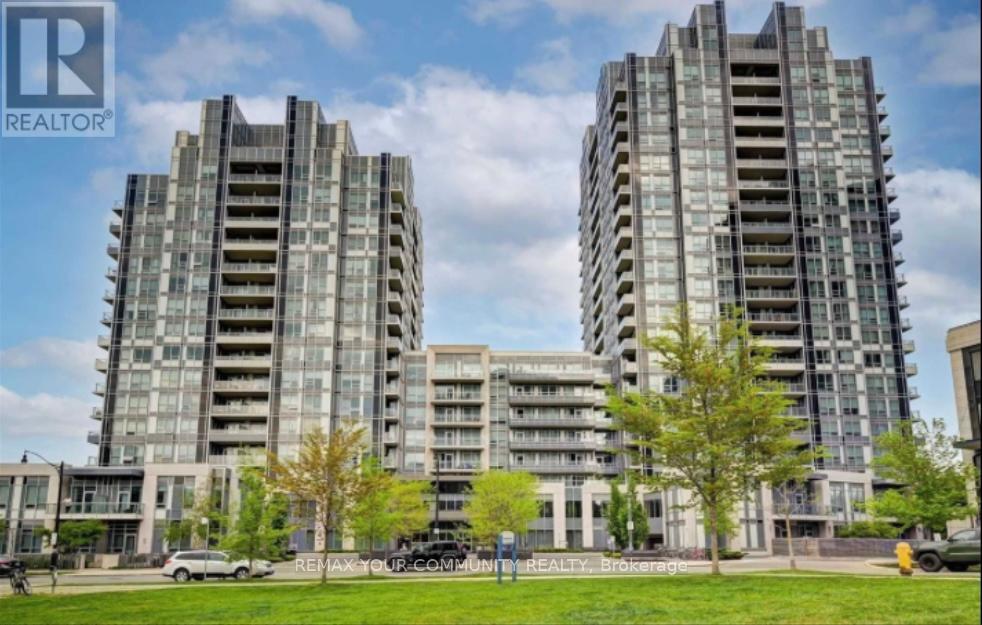
 1 / 15
1512 - 120 HARRISON GARDEN BOULEVARD
Toronto (Willowdale East), Ontario, M2N0H1
$630,000
Bedrooms
2
Bathrooms
2
Parking
1
About this property
Prime Location, Luxurious Tridel-s Aristo Building, Spacious Sun Filled Corner Unit, Stunning Unobstructed Nw View, 9- Ceiling, Open Concept, Modern Kitchen, Granit Countertop, S/S Appliances, High-Quality Laminate Throughout. Master With 4 Pc Ensuite & W/I Closet. Park Is Just Right At Doorstep. Close To TTC & Subway, Restaurant, Library, Entertainment And So On. Minutes Away From Hwy 401, Great Opportunity For First-Time Buyers, And Investors. One Parking And One Locker is Included. (id:66779)
Rooms
| Living room | Ground level | — |
| Dining room | Ground level | — |
| Kitchen | Ground level | — |
| Primary Bedroom | Ground level | — |
| Bedroom 2 | Ground level | — |
Details
- View
- City view, View
- Cooling
- Central air conditioning
- Heating
- Forced air, Natural gas
- List aor
- Toronto
- Basement
- None
- Flooring
- Laminate
- Appliances
- Washer, Refrigerator, Dishwasher, Oven, Dryer, Microwave, Cooktop, Oven - Built-In
- Directions
- Cross Streets: Yonge St & Sheppard Ave E. ** Directions: Harrison Garden Blvd.
- Fireplace
- No
- Lot features
- Balcony, Carpet Free
- Structure type
- Apartment
- Association fee
- 750.94
- Association name
- First Service Residential
- Parking features
- Garage, Underground
- Tax annual amount
- 3,836.56
- Building features
- Storage - Locker, Exercise Centre, Sauna, Security/Concierge, Visitor Parking
- Exterior features
- Concrete
- Community features
- School Bus, Pets Allowed With Restrictions
- Bedrooms above grade
- 2
- Property attached
- Yes
- Association fee includes
- Common Area Maintenance, Water, Insurance, Parking
- Association fee frequency
- Monthly
More in Toronto




The trademarks REALTOR®, REALTORS®, and the REALTOR® logo are controlled by The Canadian Real Estate Association (CREA) and identify real estate professionals who are members of CREA. The trademarks MLS®, Multiple Listing Service® and the associated logos are owned by CREA and identify the quality of services provided by real estate professionals who are members of CREA. Listing data is provided by the REALTOR.ca Data Distribution Facility (DDF®) and is deemed reliable but is not guaranteed accurate by CREA.