 1 / 21
1511 - 914 YONGE STREET
Toronto (Annex), Ontario, M4W3C8
$699,900
Bedrooms
2
Bathrooms
1
Parking
0
About this property
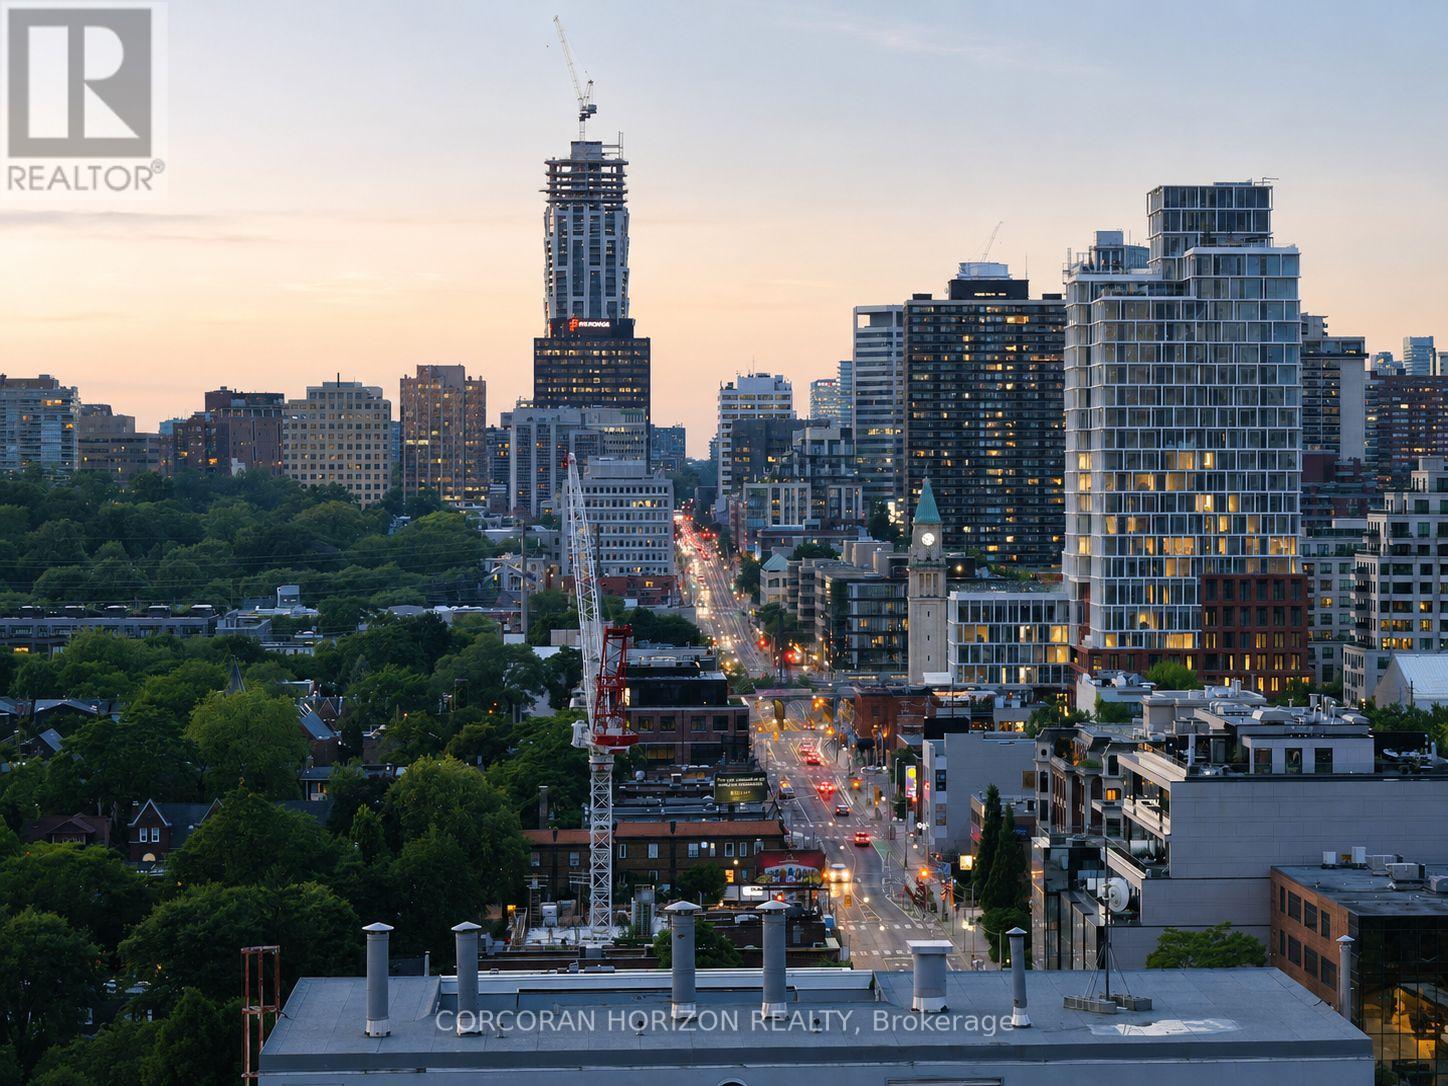
Rarely offered and exceptionally priced, this bright 2-bedroom corner suite is an incredible opportunity to own in one of Toronto's most desirable neighbourhoods. Enjoy forever unobstructed views over the Rosedale Valley, Summerhill and Casa Loma from a home bathed in natural light throughout the day.Freshly painted and featuring beautifully refinished parquet flooring, this move-in-ready suite offers a warm, inviting atmosphere with spacious principal rooms and a functional layout ideal for everyday living and entertaining.The oversized private balcony is the perfect outdoor retreat-large enough for a dining table and chairs to enjoy morning coffee, evening cocktails or al fresco summer dinners while taking in the spectacular views.Set within an exceptionally well-managed, quiet building, this home is perfectly suited for first-time buyers, down-sizers and investors alike.Location is second to none. Walk to Rosedale and Yonge/Bloor subway stations, Yorkville's world-class shopping, acclaimed restaurants, charming Summerhill cafés, grocery stores, parks and everyday conveniences. Enjoy an outstanding arts and culture scene just steps away, including the Nancy & Ed Jackman Performance Centre across the street, The Concert Hall, Heliconian Hall in Yorkville, and Koerner Hall at the Royal Conservatory of Music. With an exceptional 100 Walk Score, 94 Transit Score and 80 Bike Score, this is truly an urban dweller's dream, offering the perfect balance of peaceful living and vibrant city life. (id:66779)
Rooms
| Living room | Main level | — |
| Dining room | Main level | — |
| Kitchen | Main level | — |
| Primary Bedroom | Main level | — |
| Bedroom 2 | Main level | — |
Details
- Cooling
- Central air conditioning
- Heating
- Baseboard heaters, Forced air, Electric, Natural gas
- List aor
- Toronto
- Tax year
- 2,026
- Basement
- None
- Flooring
- Parquet
- Appliances
- Washer, Refrigerator, Dishwasher, Stove, Dryer
- Directions
- Cross Streets: https://maps.app.goo.gl/dP7hYvKRnNFQyECU8. ** Directions: Yonge and Davenport.
- Fireplace
- No
- Lot features
- Balcony, Carpet Free, In suite Laundry, Laundry- Coin operated
- Structure type
- Apartment
- Association fee
- 834.36
- Association name
- Del Property Management
- Parking features
- Garage, Underground
- Tax annual amount
- 3,629.39
- Building features
- Storage - Locker
- Exterior features
- Concrete, Brick
- Community features
- Pets Allowed With Restrictions
- Bedrooms above grade
- 2
- Property attached
- Yes
- Association fee includes
- Common Area Maintenance, Heat, Electricity, Water, Insurance
- Association fee frequency
- Monthly
More in Toronto




The trademarks REALTOR®, REALTORS®, and the REALTOR® logo are controlled by The Canadian Real Estate Association (CREA) and identify real estate professionals who are members of CREA. The trademarks MLS®, Multiple Listing Service® and the associated logos are owned by CREA and identify the quality of services provided by real estate professionals who are members of CREA. Listing data is provided by the REALTOR.ca Data Distribution Facility (DDF®) and is deemed reliable but is not guaranteed accurate by CREA.