 1 / 15
1510 - 55 CHARLES STREET E
Toronto (Church-Yonge Corridor), Ontario, M4Y1S9
$689,999
Bedrooms
2
Bathrooms
1
Parking
0
About this property
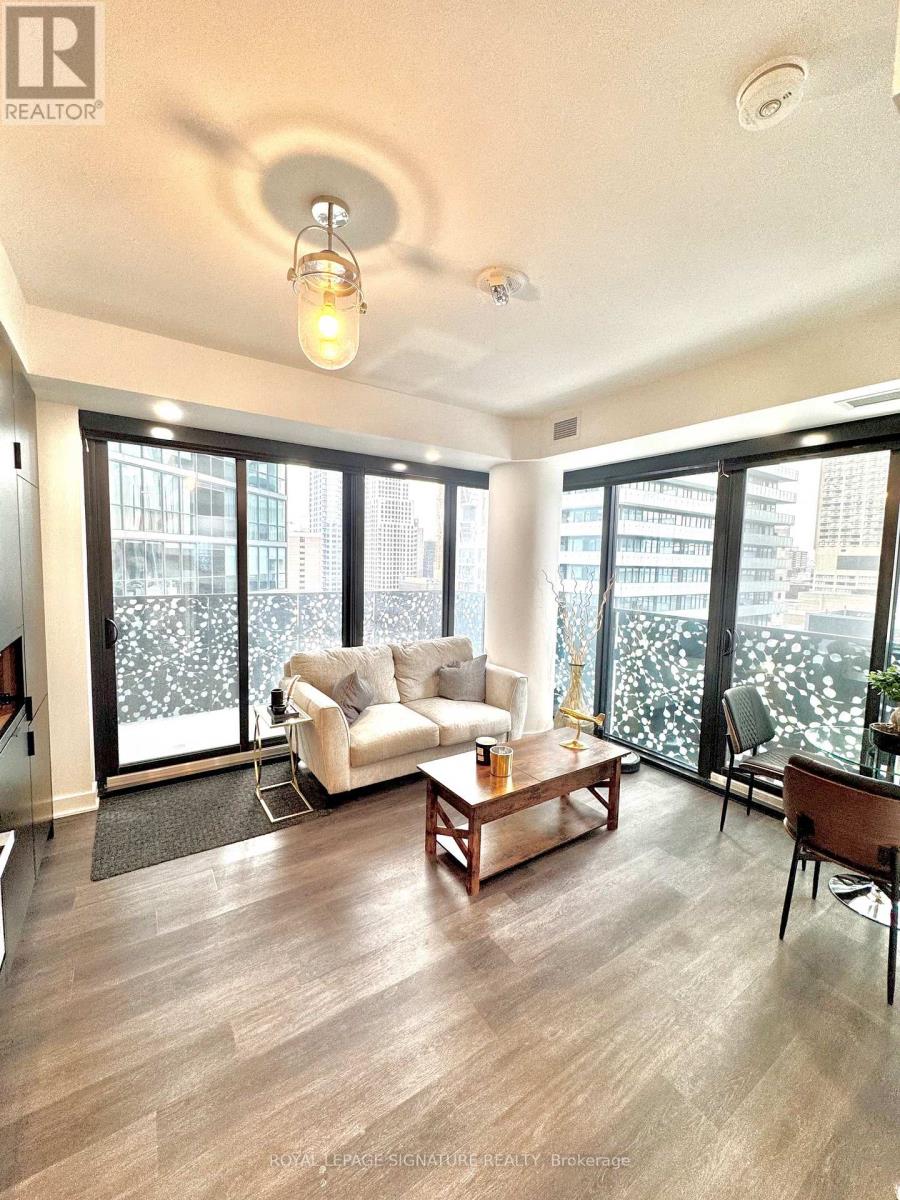
Welcome to 55C Bloor Yorkville Residences at 55 Ontario Street East, an award-winning development by MOD Developments, designed by the renowned Architects Alliance. This luxury corner suite offers a seamless blend of modern design and urban convenience. Featuring 9-foot ceilings, pot lights throughout, and sleek contemporary finishes, the residence delivers a bright, sophisticated living environment. Floor-to-ceiling windows with motorized blinds provide abundant natural light while offering privacy at the touch of a button. The open-concept layout is thoughtfully designed for both everyday living and entertaining. Residents enjoy premium building amenities, including a fully equipped fitness centre, 24-hour concierge, and visitor parking, ensuring comfort, security, and convenience in a well-managed building. Ideally located just minutes from Yonge & Bloor, Yorkville's world-class shopping, dining, entertainment, and subway access, this address offers exceptional walkability and connectivity. An outstanding investment opportunity or end-user residence in one of Toronto's most sought-after neighbourhoods, offering strong rental demand, long-term value, and turn-key ownership. (id:66779)
Rooms
| Primary Bedroom | Flat | — |
| Bathroom | Flat | — |
| Bedroom 2 | Flat | — |
| Living room | Flat | — |
| Kitchen | Flat | — |
Details
- Cooling
- Central air conditioning
- Heating
- Heat Pump, Other
- List aor
- Toronto
- Basement
- None
- Flooring
- Laminate, Ceramic
- Appliances
- Oven - Built-In, Blinds
- Directions
- CHARLES ST EAST OF CHURCH West of YONGE ST
- Fireplace
- No
- Lot features
- Balcony, Carpet Free
- Structure type
- Apartment
- Association fee
- 472
- Association name
- Melbourne Property Management
- Parking features
- No Garage
- Tax annual amount
- 4,095
- Building features
- Exercise Centre, Party Room, Sauna, Security/Concierge, Visitor Parking
- Exterior features
- Concrete
- Community features
- Pets Allowed With Restrictions
- Bedrooms above grade
- 1
- Bedrooms below grade
- 1
- Property attached
- Yes
- Association fee includes
- Insurance
- Association fee frequency
- Monthly
More in Toronto




The trademarks REALTOR®, REALTORS®, and the REALTOR® logo are controlled by The Canadian Real Estate Association (CREA) and identify real estate professionals who are members of CREA. The trademarks MLS®, Multiple Listing Service® and the associated logos are owned by CREA and identify the quality of services provided by real estate professionals who are members of CREA. Listing data is provided by the REALTOR.ca Data Distribution Facility (DDF®) and is deemed reliable but is not guaranteed accurate by CREA.