 1 / 3
1 / 31510 - 35 BRIAN PECK CRESCENT
Toronto (Thorncliffe Park), Ontario, M4G0A5
Price on request
Bedrooms
2
Bathrooms
1
Parking
1
About this property
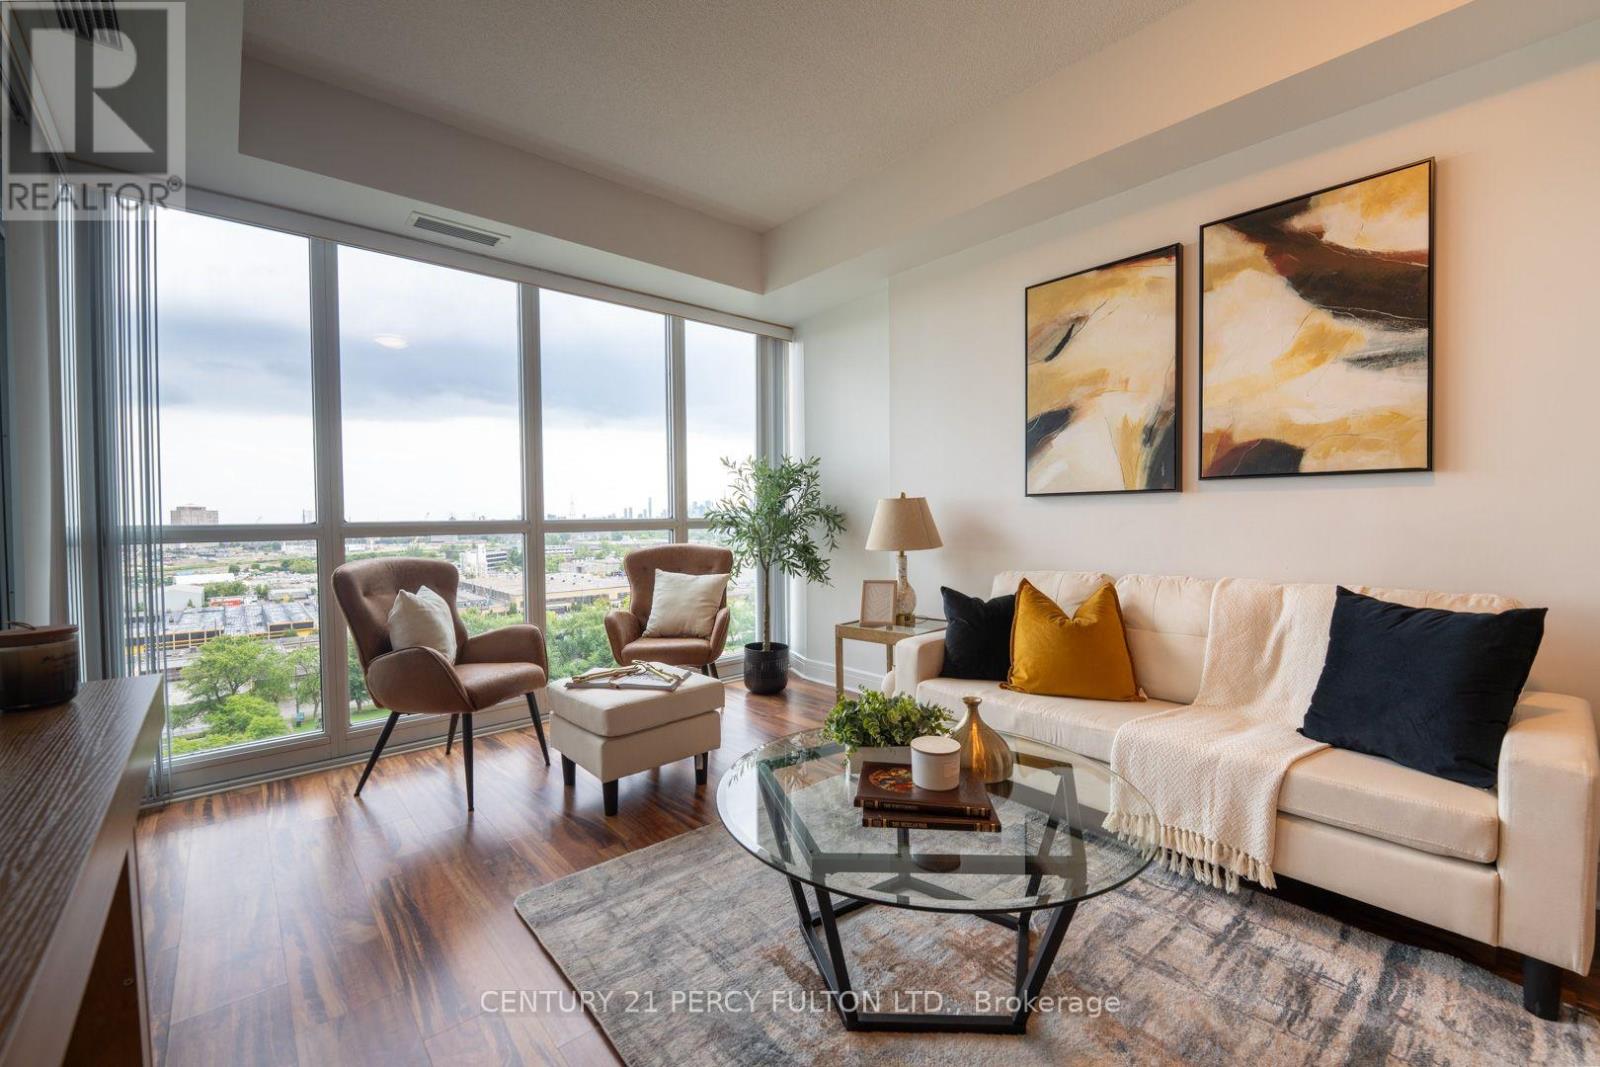
City skyline. Nature at your doorstep. A layout that simply lives larger. Rarely offered, sun-filled south-facing suite with breathtaking, unobstructed views of the Toronto skyline and CN Tower. Thoughtfully designed with one of the building's most efficient layouts, this 2-bedroom, 2-bath residence offers approximately 800sq. ft. of living space that feels noticeably larger, thanks to virtually no wasted hallway space and an exceptional flow. Floor-to-ceiling windows, 9-foot ceilings, and a private balcony fill the home with natural light, while the open-concept living area and modern kitchen with granite countertops, centre island, and stainless steel appliances create the perfect space for everyday living and entertaining. The spacious primary bedroom features a private ensuite, and the second bedroom includes a rare oversized closet for exceptional storage. Start your morning with coffee overlooking Toronto's iconic skyline, then step outside to the Don Valley trail for a walk, run, or bike ride-all while being minutes from the Eglinton Crosstown LRT, TTC, DVP, Highway 401, Yonge & Eglinton, Shops at Don Mills, Costco, and Sunnybrook Park. Enjoy premium amenities including a 24-hour concierge, indoor pool, fitness centre, sauna, party room, guest suites, visitor parking, and outdoor BBQ terrace. Includes owned parking and locker. (id:66779)
Details
- Cooling
- Central air conditioning
- Heating
- Forced air, Natural gas
- List aor
- Toronto
- Basement
- None
- Appliances
- Washer, Refrigerator, Sauna, Dishwasher, Stove, Dryer
- Directions
- Eglinton Ave E & Laird Dr
- Fireplace
- No
- Lot features
- Balcony, Carpet Free
- Structure type
- Apartment
- Association name
- First Service Residential
- Parking features
- Garage, Underground
- Building features
- Storage - Locker
- Exterior features
- Concrete
- Security features
- Smoke Detectors
- Community features
- Pets not Allowed
- Bedrooms above grade
- 2
- Property attached
- Yes
More in Toronto

The trademarks REALTOR®, REALTORS®, and the REALTOR® logo are controlled by The Canadian Real Estate Association (CREA) and identify real estate professionals who are members of CREA. The trademarks MLS®, Multiple Listing Service® and the associated logos are owned by CREA and identify the quality of services provided by real estate professionals who are members of CREA. Listing data is provided by the REALTOR.ca Data Distribution Facility (DDF®) and is deemed reliable but is not guaranteed accurate by CREA.