 1 / 25
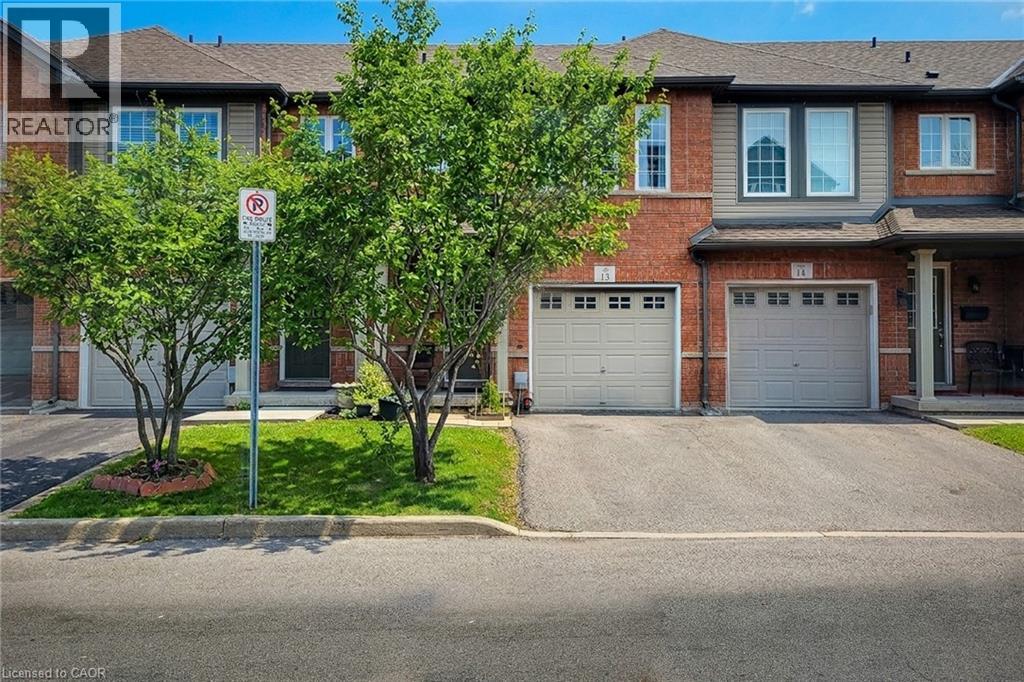
151 GREEN Road Unit# 13
Stoney Creek, Ontario, L8G3X2
$644,999
Bedrooms
3
Bathrooms
3
Living area
1,592 square feet
Parking
2
Year built
2009
About this property
Welcome to this beautifully maintained two-storey townhouse, nestled in a quiet complex within a highly desirable, family-friendly neighbourhood. This home offers a bright and inviting carpet free, open-concept main floor, featuring rich hardwood flooring, a cozy living room, and a separate dining area-perfect for both everyday living and entertaining. A convenient walk-out leads to a private back deck, ideal for relaxing or enjoying summer evenings. The modern kitchen is thoughtfully designed with ample cupboard space, sleek quartz countertops, a stylish tiled backsplash, and stainless steel appliances, making meal preparation both functional and enjoyable. The spacious primary bedroom is set on its own private sub-level, offering a peaceful retreat complete with a walk-in closet and a 4-piece ensuite bath. Two additional generously sized bedrooms and a full 4-piece main bathroom provide plenty of space for family or guests. The finished basement extends your living space with a large recreation room and a convenient 2-piece powder room-perfect for a home office, playroom, or media area. Ideally located directly across from an elementary school and a bank, and within walking distance to parks, shops, and everyday conveniences. Commuters will appreciate the quick access to the QEWand nearby mountain access, making travel a breeze. This is a fantastic opportunity to own a move-in-ready home in a prime location-perfect for families, first-time buyers, or investors alike. (id:66779)
Rooms
| Bedroom | Second level | 8'0'' x 9'7'' |
| 2pc Bathroom | Basement | — |
| Recreation room | Basement | 9'10'' x 17'9'' |
| 4pc Bathroom | Second level | — |
| Bedroom | Second level | 8'7'' x 13'2'' |
| Full bathroom | Second level | — |
| Primary Bedroom | Second level | 11'2'' x 17'2'' |
| Kitchen | Main level | 7'4'' x 9'7'' |
| Dining room | Main level | 8'0'' x 8'1'' |
| Living room | Main level | 9'7'' x 19'3'' |
Details
- Sewer
- Municipal sewage system
- Cooling
- Central air conditioning
- Fencing
- Partially fenced
- Heating
- Forced air, Natural gas
- List aor
- Cornerstone
- Stories
- 2
- Basement
- Finished, Full
- Year built
- 2,009
- Appliances
- Washer, Refrigerator, Dishwasher, Stove, Dryer, Hood Fan, Window Coverings
- Directions
- Green & Highway 8
- Fireplace
- No
- Lot features
- Cul-de-sac, Balcony, Paved driveway, Shared Driveway, Sump Pump, Automatic Garage Door Opener
- Water source
- Municipal water
- Structure type
- Row / Townhouse
- Association fee
- 303
- Parking features
- Attached Garage
- Tax annual amount
- 4,032
- Exterior features
- Brick, Vinyl siding
- Security features
- Smoke Detectors
- Community features
- School Bus, Community Centre
- Foundation details
- Poured Concrete
- Zoning description
- RM3-25
- Bedrooms above grade
- 3
- Bedrooms below grade
- 0
- Property attached
- Yes
- Above grade finished area
- 1,209
- Association fee includes
- Landscaping, Insurance, Parking
- Below grade finished area
- 383
- Association fee frequency
- Monthly
More in Stoney Creek




The trademarks REALTOR®, REALTORS®, and the REALTOR® logo are controlled by The Canadian Real Estate Association (CREA) and identify real estate professionals who are members of CREA. The trademarks MLS®, Multiple Listing Service® and the associated logos are owned by CREA and identify the quality of services provided by real estate professionals who are members of CREA. Listing data is provided by the REALTOR.ca Data Distribution Facility (DDF®) and is deemed reliable but is not guaranteed accurate by CREA.