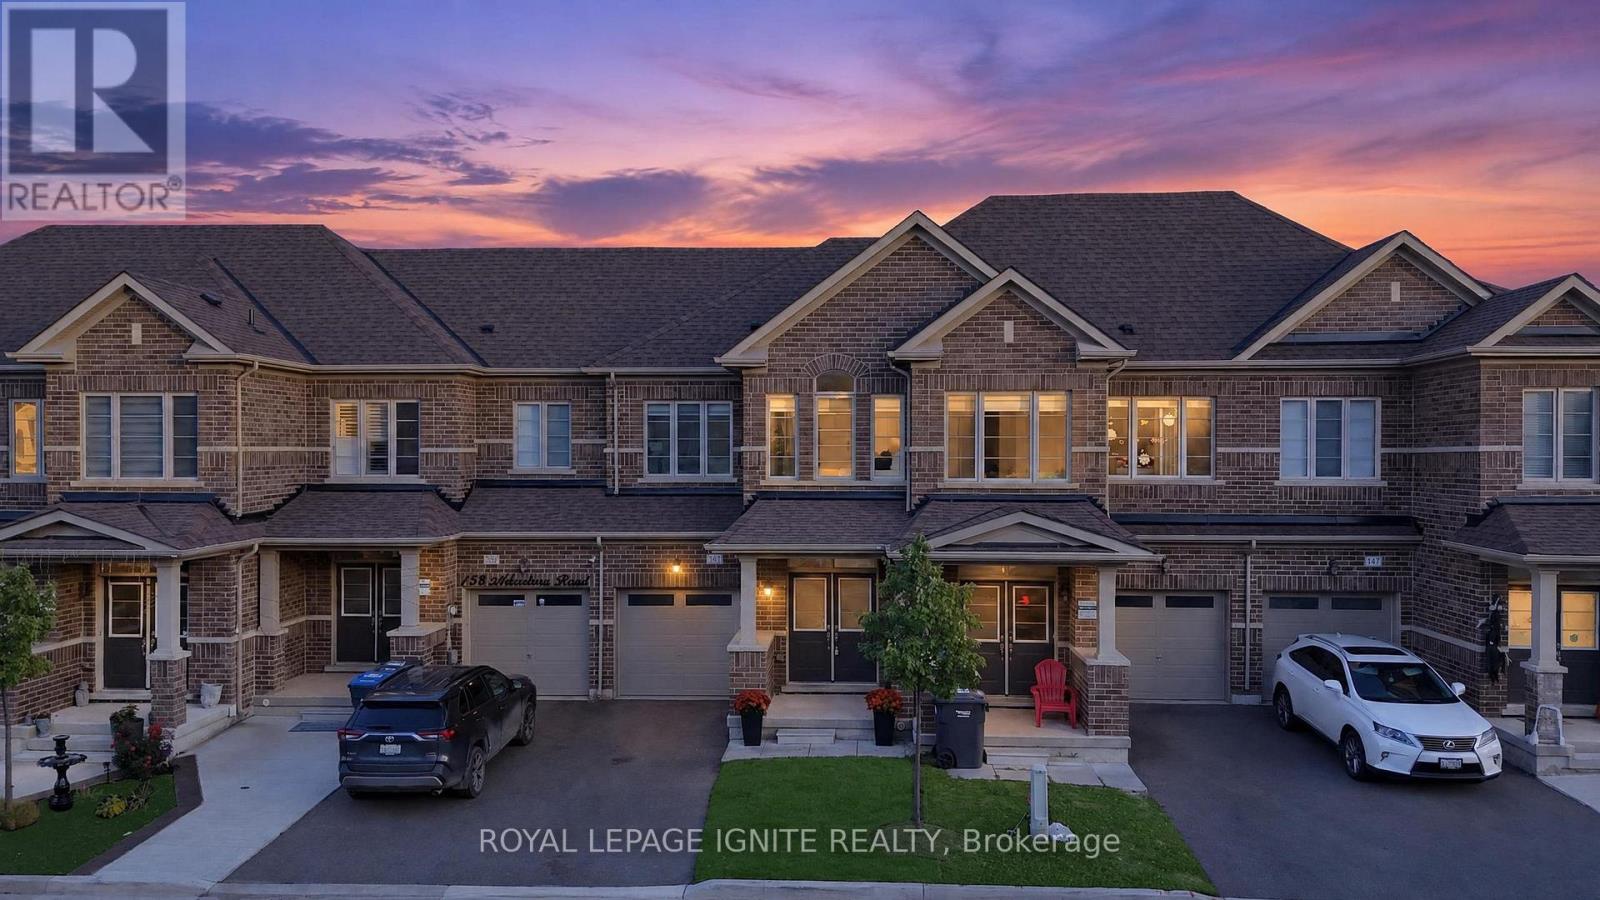
 1 / 25
151 ADVENTURA ROAD
Brampton (Northwest Brampton), Ontario, L7A5A7
$698,998
Bedrooms
3
Bathrooms
3
Parking
3
About this property
Welcome to 151 Adventura Road, a stunning, turn key 3-bedroom, 3-bathroom townhome completely transformed for effortless modern living! Step into a beautifully refreshed space featuring rich new hardwood flooring, elevated lighting, and clean contemporary finishes throughout. The heart of the home features a brand-new kitchen complete with sleek updated countertops and all brand new 5 appliances, making everyday meals and entertaining a breeze. Retreat to generous bedroom layouts and newly updated bathrooms, fresh paint throughout the house showcasing stylish modern vanities and upgraded fixtures. Outside, step out into a private backyard freshly landscaped with vibrant new sod-the ideal backdrop for summer BBQs and weekend relaxation. Absolutely zero work required-just move in, unpack, and start living! Unbeatable Northwest Brampton location! Walk to bustling local plazas, Longo's, cafes, and daily essentials. Families will love the top-rated schools, nearby community centers, Cassander Park, and scenic neighborhood trails. Plus, commuting is seamless with Mount Pleasant GO Station and major highways just minutes away. Don't miss this ready to move in townhouse! (id:66779)
Details
- Sewer
- Sanitary sewer
- Cooling
- Central air conditioning, Air exchanger
- Heating
- Forced air, Natural gas
- List aor
- Toronto
- Stories
- 2
- Tax year
- 2,025
- Basement
- Unfinished, N/A
- Appliances
- Washer, Refrigerator, Dishwasher, Stove, Dryer, Blinds, Water Heater - Tankless
- Directions
- Mississauga & Mayfield
- Fireplace
- No
- Lot features
- Lane, Carpet Free
- Water source
- Municipal water
- Structure type
- Row / Townhouse
- Parking features
- Attached Garage, Garage
- Tax annual amount
- 5,740.48
- Exterior features
- Brick
- Foundation details
- Concrete, Brick
- Lot size dimensions
- 20 x 88.6 FT
- Bedrooms above grade
- 3
- Property attached
- Yes
More in Brampton



The trademarks REALTOR®, REALTORS®, and the REALTOR® logo are controlled by The Canadian Real Estate Association (CREA) and identify real estate professionals who are members of CREA. The trademarks MLS®, Multiple Listing Service® and the associated logos are owned by CREA and identify the quality of services provided by real estate professionals who are members of CREA. Listing data is provided by the REALTOR.ca Data Distribution Facility (DDF®) and is deemed reliable but is not guaranteed accurate by CREA.