 1 / 20
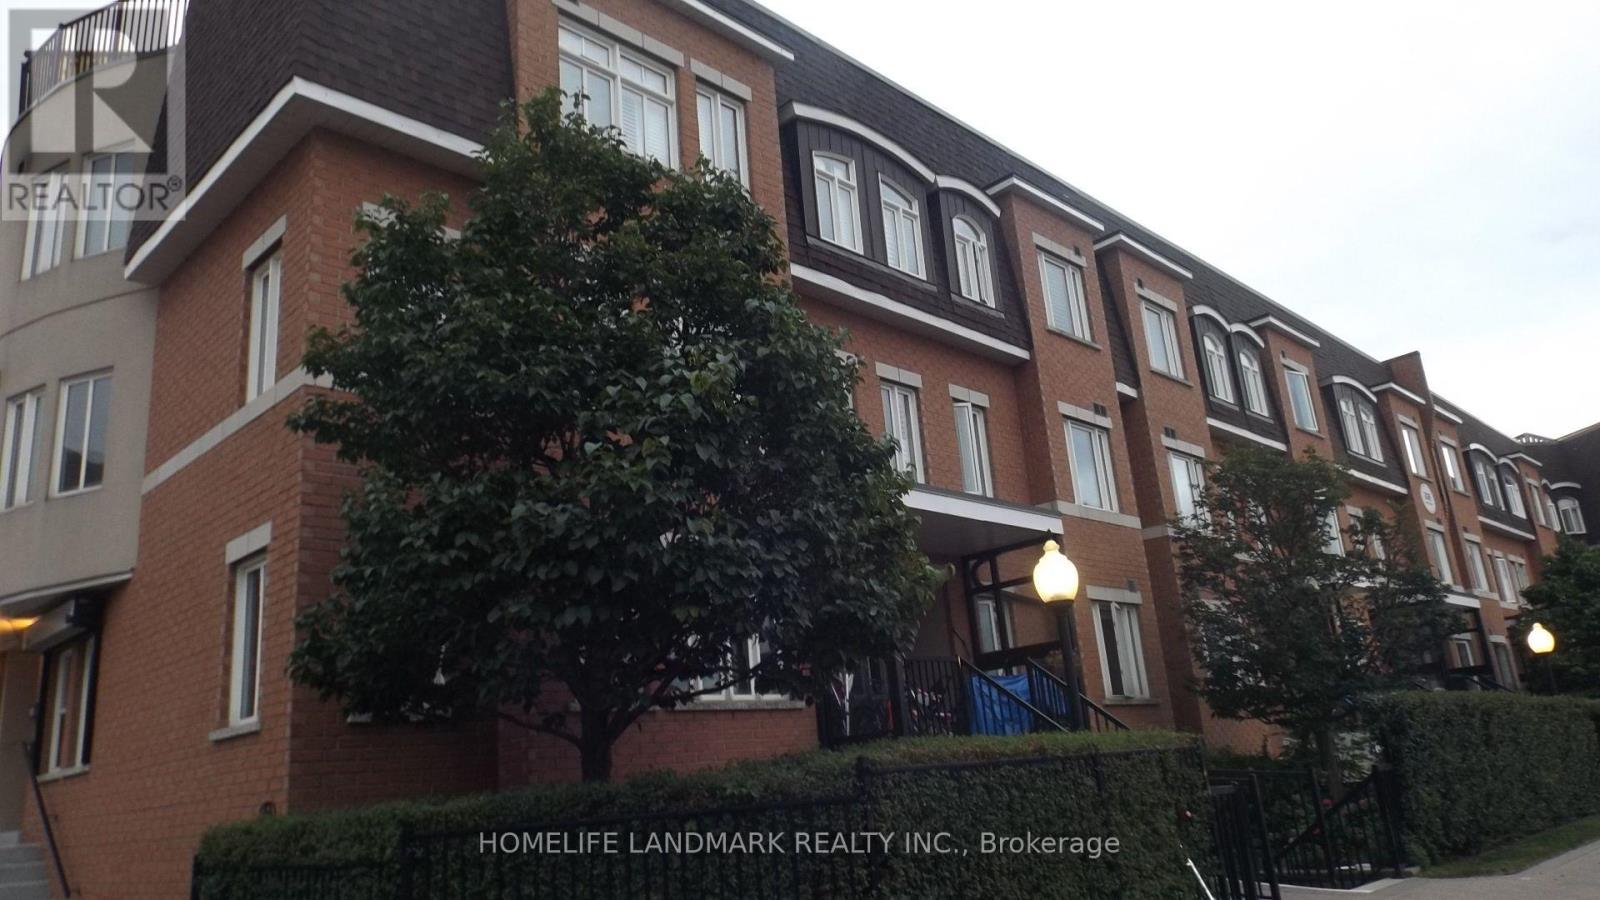
151 - 306 JOHN STREET
Markham (Aileen-Willowbrook), Ontario, L3T0A7
$679,900
Bedrooms
3
Bathrooms
3
Parking
2
About this property
Welcome to this bright and spacious corner unit at 306 John Street, Thornhill! This well-appointed home features 3 bedrooms and 3 bathrooms, offering a comfortable and functional layout ideal for families or those looking for additional living space. Enjoy the added benefits of 2 parking spaces and a private locker for convenient extra storage. As a corner unit, the home offers an abundance of natural light and enhanced privacy. Ideally located in the heart of Thornhill, close to schools, parks, shopping, restaurants, public transit, and major highways, this home combines comfort, convenience, and an excellent location. (id:66779)
Rooms
| Living room | Flat | — |
| Dining room | Flat | — |
| Kitchen | Flat | — |
| Bathroom | Flat | — |
| Primary Bedroom | Second level | — |
| Bedroom 2 | Second level | — |
| Bedroom 3 | Second level | — |
| Bathroom | Second level | — |
Details
- Cooling
- Central air conditioning
- Heating
- Forced air, Natural gas
- List aor
- Toronto
- Tax year
- 2,025
- Basement
- None
- Flooring
- Tile, Laminate, Carpeted
- Appliances
- Washer, Refrigerator, Dishwasher, Stove, Dryer, Microwave
- Directions
- Bayview Ave / John St
- Fireplace
- No
- Structure type
- Row / Townhouse
- Association fee
- 606.7
- Association name
- Times Property Management
- Parking features
- Garage, Underground
- Tax annual amount
- 3,088
- Building features
- Storage - Locker
- Exterior features
- Brick
- Community features
- Pets Allowed With Restrictions
- Architectural style
- Multi-level
- Bedrooms above grade
- 3
- Property attached
- Yes
- Association fee includes
- Common Area Maintenance, Insurance, Parking
- Association fee frequency
- Monthly
More in Markham

The trademarks REALTOR®, REALTORS®, and the REALTOR® logo are controlled by The Canadian Real Estate Association (CREA) and identify real estate professionals who are members of CREA. The trademarks MLS®, Multiple Listing Service® and the associated logos are owned by CREA and identify the quality of services provided by real estate professionals who are members of CREA. Listing data is provided by the REALTOR.ca Data Distribution Facility (DDF®) and is deemed reliable but is not guaranteed accurate by CREA.