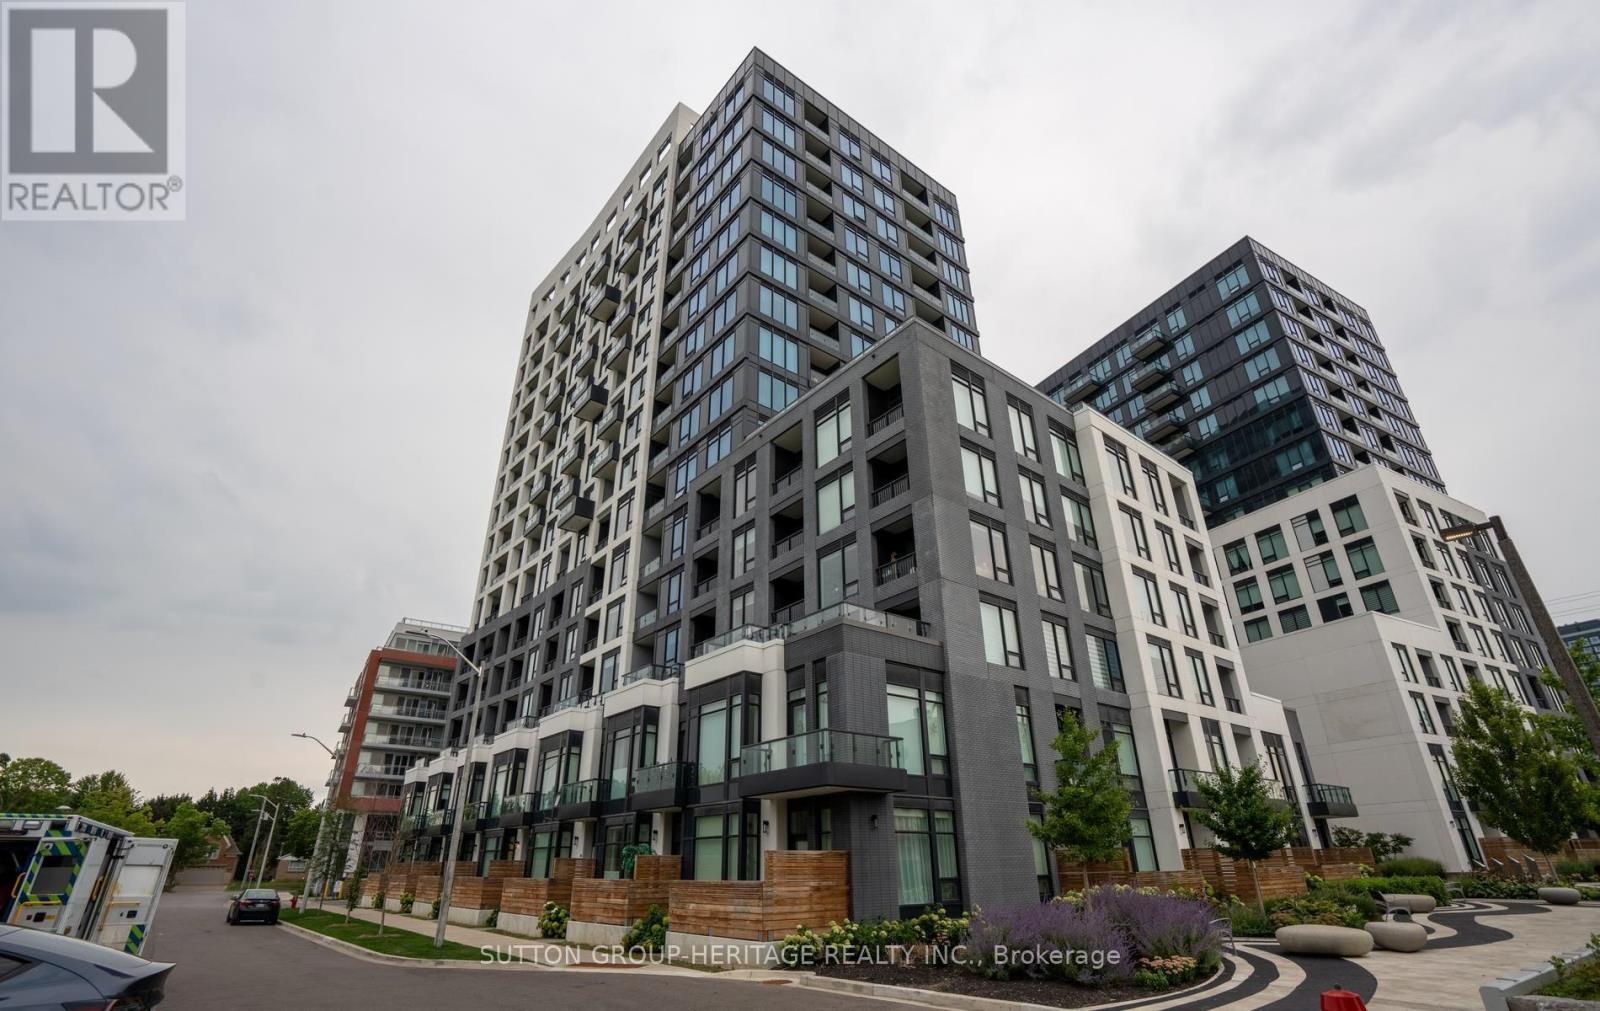
 1 / 25
1509W - 3 ROSEWATER STREET
Richmond Hill (South Richvale), Ontario, L4C5T6
$925,000
Bedrooms
3
Bathrooms
2
Parking
1
About this property
Welcome To The Prestigious Westwood Community In Desirable South Richvale! Spectacular Sunfilled Corner Unit Features 3 Bedrooms, 2 Washrooms With Parking & Locker, Modern Yet Comfortable Split Bedroom Layout, Floor To Ceiling Window Allow For An Abundance Of Natural Light , Large Open Concept Living/Dining Area, Kitchen Island With Ample Storage, 9Ft Smooth Finished Ceilings ,Wide Plank Laminate Wood Floors, Primary Bedroom Features Large W/I Closet& Private Ensuite, Spacious Bathrooms With Rain-Head Shower & Walk-Out To Large Balcony With Clear Panoramic City Views ,Prime Location At Yonge & Hwy 7 & 407. Walking Distance to Shops, Restaurants, Parks, Playground, Public transportation, Go STN and Top Rated Schools. Must See! Handicap Parking Allows For Larger Parking Area. (id:66779)
Details
- Cooling
- Central air conditioning
- Heating
- Forced air, Natural gas
- List aor
- Toronto
- Tax year
- 2,025
- Basement
- None
- Appliances
- Washer, Refrigerator, Dishwasher, Oven, Dryer, Microwave, Window Coverings
- Directions
- Yonge St/Hwy 7
- Fireplace
- No
- Lot features
- Balcony, Carpet Free, In suite Laundry
- Structure type
- Apartment
- Association fee
- 847.29
- Association name
- Melbourne Property Management
- Parking features
- Garage, Underground
- Tax annual amount
- 3,154
- Building features
- Storage - Locker, Exercise Centre, Party Room, Security/Concierge, Visitor Parking
- Exterior features
- Concrete
- Community features
- Pets Allowed With Restrictions
- Bedrooms above grade
- 3
- Property attached
- Yes
- Association fee includes
- Common Area Maintenance, Insurance
- Association fee frequency
- Monthly
More in Richmond Hill

The trademarks REALTOR®, REALTORS®, and the REALTOR® logo are controlled by The Canadian Real Estate Association (CREA) and identify real estate professionals who are members of CREA. The trademarks MLS®, Multiple Listing Service® and the associated logos are owned by CREA and identify the quality of services provided by real estate professionals who are members of CREA. Listing data is provided by the REALTOR.ca Data Distribution Facility (DDF®) and is deemed reliable but is not guaranteed accurate by CREA.