 1 / 25
1509 - 150 SUDBURY STREET
Toronto (Little Portugal), Ontario, M6J3S8
$519,000
Bedrooms
2
Bathrooms
1
Parking
1
About this property
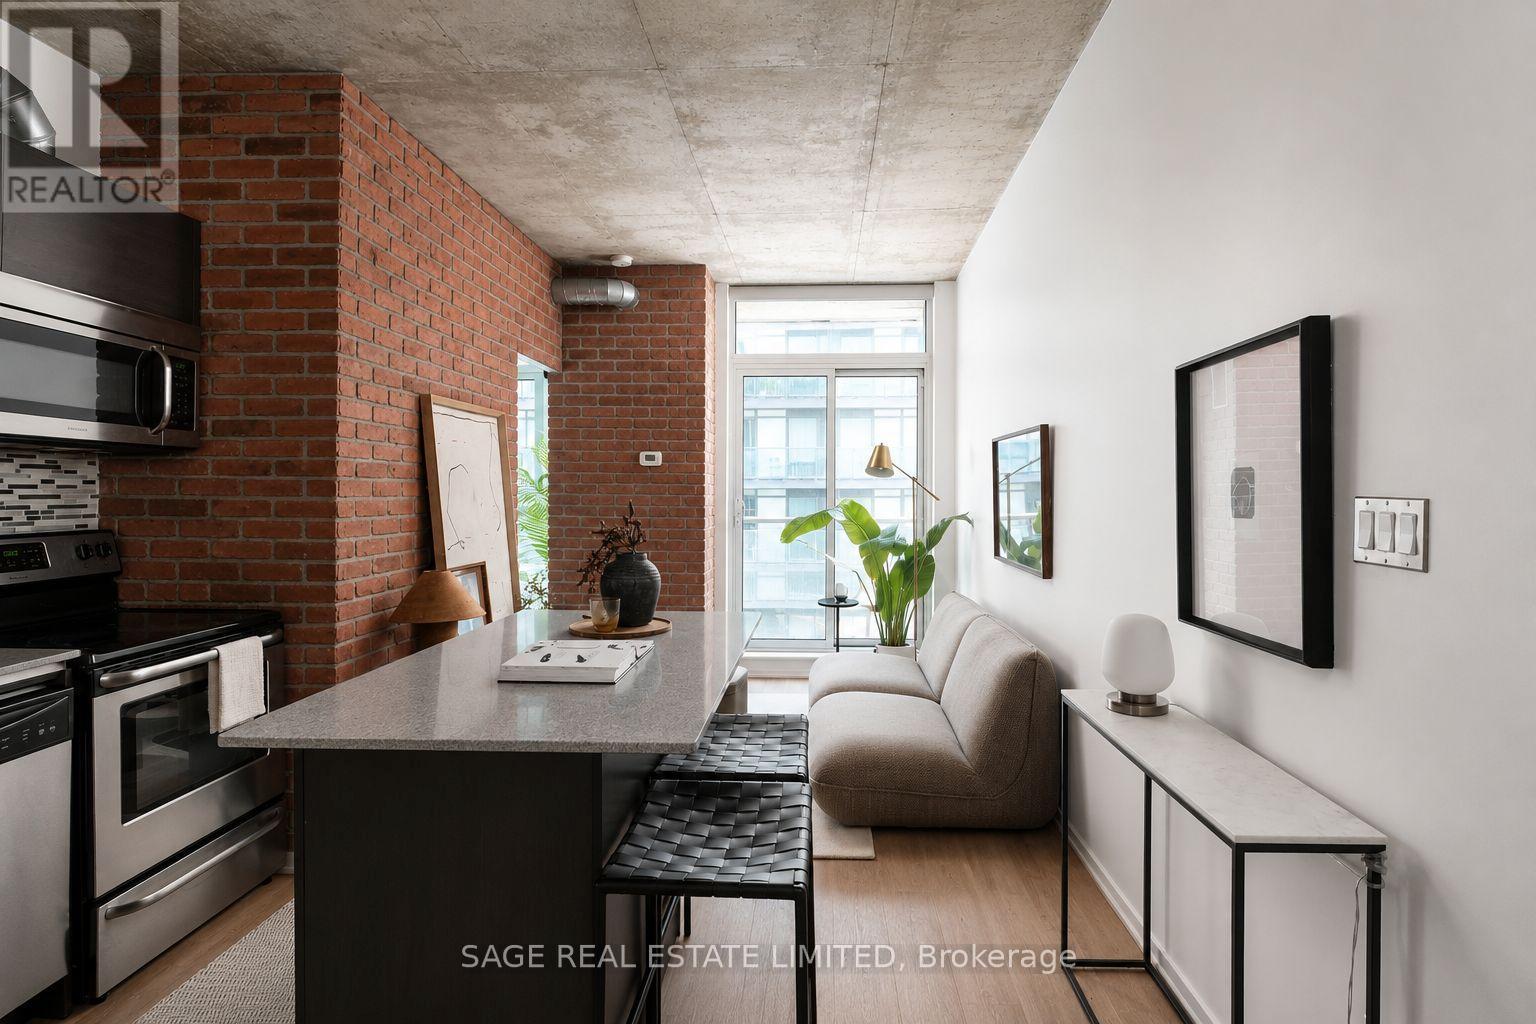
SUDBURY, SO GOOD. Your first place should have a little personality. Welcome to Westside Gallery Lofts, where Queen West energy meets industrial cool on one of the neighbourhood's quieter side streets. This smartly designed 2-bedroom suite serves up 9' exposed concrete ceilings, open ductwork and clean contemporary finishes - a welcome departure from the sea of cookie-cutter condos. The layout is equally good: open, functional and refreshingly free of wasted space. There's room to work from home, have friends over, or simply spread out without wondering why half your square footage disappeared into a hallway. Outside your door, you're plugged into some of the best of the west: The Drake, Gladstone House, the Ossington Strip, 24-hour TTC, and the GO at Exhibition all within easy reach. Restaurants, coffee, cocktails, galleries, parks - basically, the good stuff. And this one comes with a few city-living luxuries that matter: underground parking, an oversized storage locker, and a secure bike locker. The building itself adds a gym, party and meeting rooms, guest suites and visitor parking. Even better? Westside Gallery Lofts has a strong history of responsible management, with condo fees that have remained remarkably stable over the years. Two bedrooms. Parking. Serious storage. Queen West at your fingertips. A pretty great place to start! (id:66779)
Details
- Cooling
- Central air conditioning
- Heating
- Forced air, Natural gas
- List aor
- Toronto
- Basement
- None
- Appliances
- Washer, Refrigerator, Dishwasher, Stove, Dryer, Microwave
- Directions
- Cross Streets: Queen St W & Gladstone Ave. ** Directions: North on Sudbury from Queen & Gladstone.
- Fireplace
- No
- Lot features
- Balcony
- Structure type
- Apartment
- Association fee
- 510.9
- Association name
- First Service Residential
- Parking features
- Attached Garage, Garage
- Tax annual amount
- 2,570.49
- Building features
- Storage - Locker
- Exterior features
- Concrete, Brick
- Community features
- Pets Allowed With Restrictions
- Bedrooms above grade
- 2
- Property attached
- Yes
- Association fee includes
- Common Area Maintenance, Heat, Water, Insurance, Parking
- Association fee frequency
- Monthly
More in Toronto




The trademarks REALTOR®, REALTORS®, and the REALTOR® logo are controlled by The Canadian Real Estate Association (CREA) and identify real estate professionals who are members of CREA. The trademarks MLS®, Multiple Listing Service® and the associated logos are owned by CREA and identify the quality of services provided by real estate professionals who are members of CREA. Listing data is provided by the REALTOR.ca Data Distribution Facility (DDF®) and is deemed reliable but is not guaranteed accurate by CREA.