 1 / 9
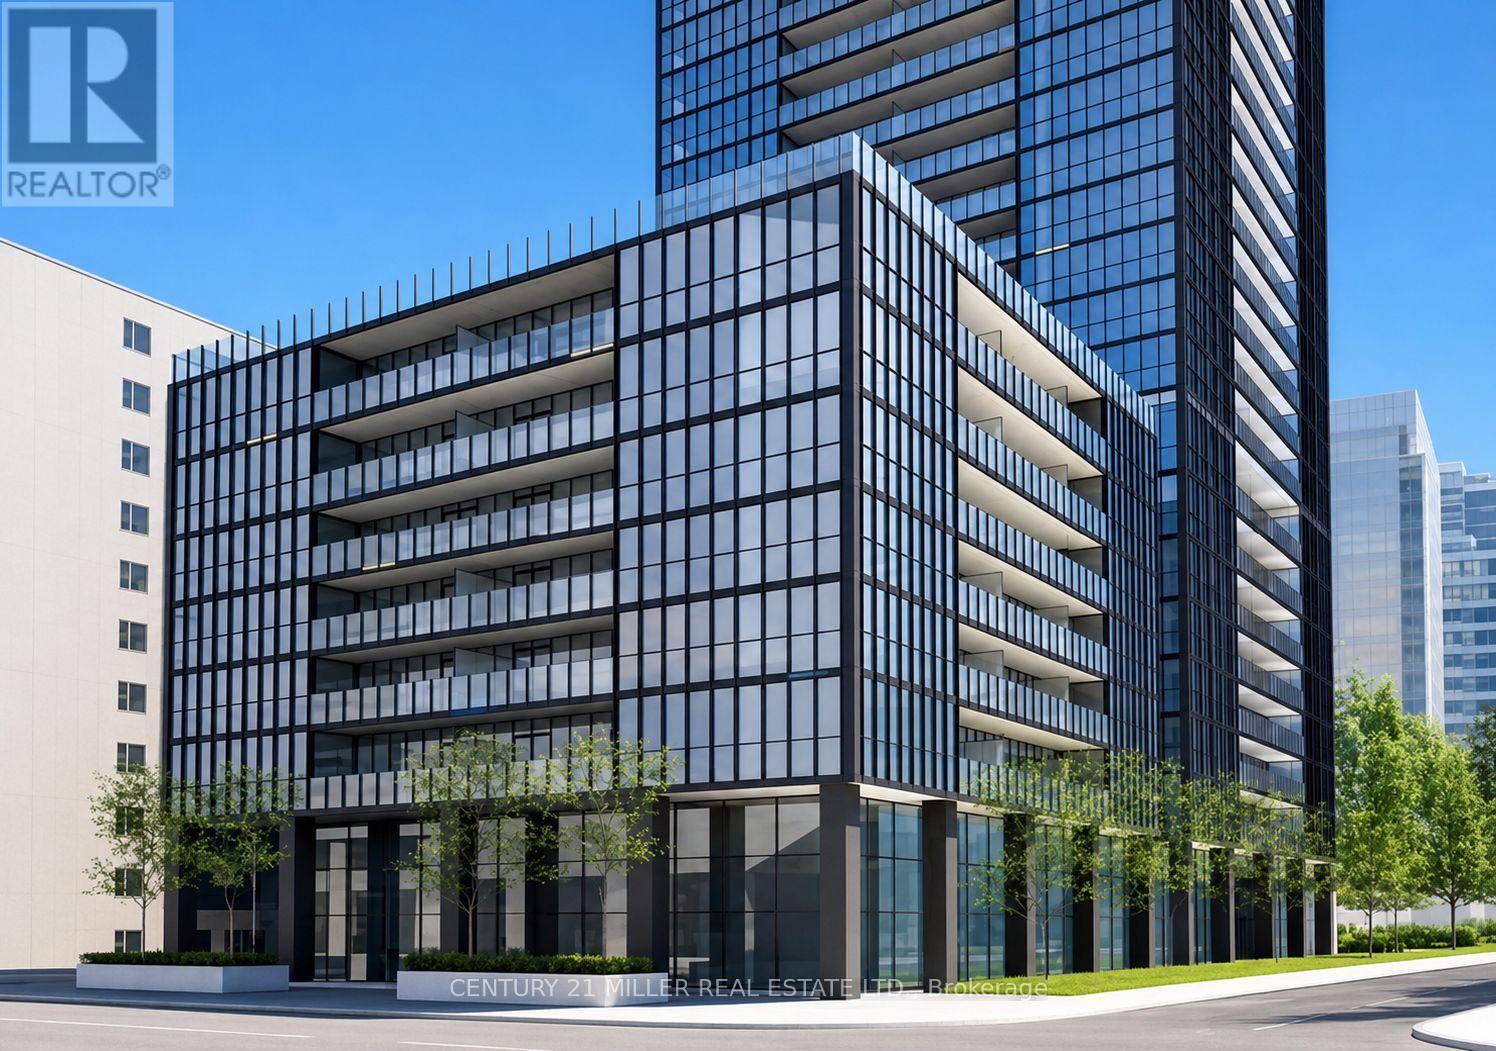
1 / 91509 - 101 CHARLES STREET E
Toronto (Church-Yonge Corridor), Ontario, M4Y0A9
Price on request
Bedrooms
0
Bathrooms
1
Parking
0
About this property
Stunning Studio at X2 Condos | Unobstructed City & Lake Views | Prime Downtown Location! in the heart of the vibrant Church & Yonge Corridor. This bright and spacious studio features floor-to-ceiling windows with spectacular city and lake views, soaring 9-ft ceilings, and a thoughtfully designed open-concept layout that maximizes every inch of space.The modern designer kitchen boasts stainless steel appliances, sleek cabinetry, and a Corian centre island-perfect for cooking, dining, or entertaining. The versatile living/sleeping area offers plenty of flexibility, while the contemporary bathroom features premium finishes. Enjoy the added convenience of in-suite laundry. Exceptional building amenities include an outdoor pool, rooftop deck & garden, fully equipped fitness centre, party room, media room, guest suites, and 24-hour concierge. Steps to Bloor-Yonge Subway Station, Yorkville, University of Toronto, restaurants, cafes, shopping, and entertainment. Easy access to everything downtown Toronto has to offer. Perfect for professionals, students, or anyone seeking a stylish downtown lifestyle. Don't miss this opportunity to live at X2 Condos! 1 Locker Included. Tenant pays for Hydro & Tenant Insurance. (id:66779)
Rooms
| Living room | Flat | — |
Details
- Cooling
- Central air conditioning
- Heating
- Forced air, Natural gas
- List aor
- Toronto
- Basement
- None
- Appliances
- Washer, Refrigerator, Dishwasher, Dryer, Microwave
- Directions
- Church St. & Charles St. E.
- Fireplace
- No
- Lot features
- Elevator, Balcony, Carpet Free, In suite Laundry
- Pool features
- Outdoor pool
- Structure type
- Apartment
- Association name
- Forest Hill Kipling Management
- Parking features
- Garage, Underground
- Building features
- Storage - Locker, Exercise Centre, Security/Concierge, Visitor Parking
- Exterior features
- Steel, Concrete
- Community features
- Pets not Allowed
- Bedrooms above grade
- 0
- Property attached
- Yes
More in Toronto




The trademarks REALTOR®, REALTORS®, and the REALTOR® logo are controlled by The Canadian Real Estate Association (CREA) and identify real estate professionals who are members of CREA. The trademarks MLS®, Multiple Listing Service® and the associated logos are owned by CREA and identify the quality of services provided by real estate professionals who are members of CREA. Listing data is provided by the REALTOR.ca Data Distribution Facility (DDF®) and is deemed reliable but is not guaranteed accurate by CREA.