 1 / 25
1508 DUPONT STREET
Toronto (Dovercourt-Wallace Emerson-Junction), Ontario, M6P4G7
$889,000
Bedrooms
3
Bathrooms
2
Parking
2
About this property
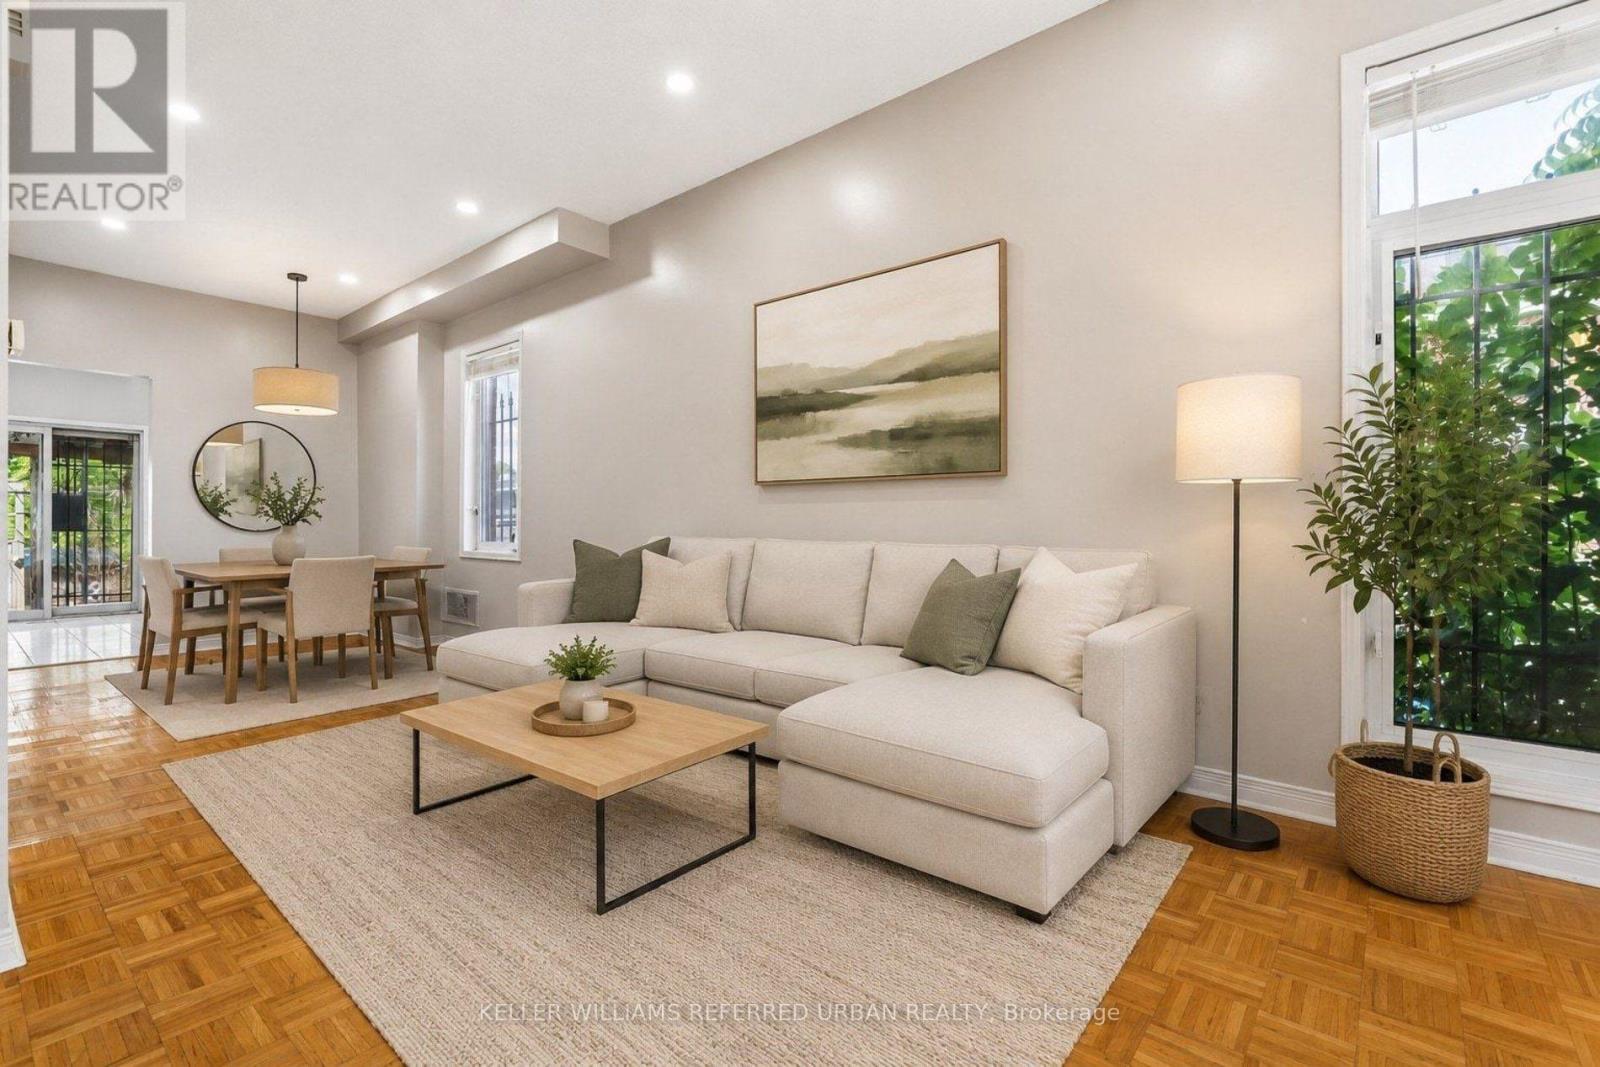
Step into the heart of one of Toronto's most vibrant neighborhoods with this impressive, turn-key freehold townhouse. Offering exceptional urban convenience and flexible living space, this home is completely vacant and move-in ready. Minutes from the trendiest spots in The Junction, local coffee shops , bakery, top-rated schools ,parks and community centers. Steps away from the TTC and quick access to Dundas West subway station for effortless commuting. Features 2+1 bedrooms and 2 full bathrooms .The spacious basement can serve as a private 3rd bedroom suite with its own washroom or a generous family room. Hardwood flooring across the main and upper levels, elegant oak staircase, and bright open-concept living .Includes 2 dedicated parking spots-a rare luxury for downtown living. Don't miss this opportunity to own premium real estate in an unbeatable location! (id:66779)
Rooms
| Living room | Main level | — |
| Kitchen | Main level | — |
| Bedroom 3 | Main level | — |
| Bedroom | Upper Level | — |
| Bedroom 2 | Upper Level | — |
Details
- Sewer
- Sanitary sewer
- Cooling
- Central air conditioning
- Heating
- Forced air, Natural gas
- List aor
- Toronto
- Stories
- 2.5
- Basement
- Finished, N/A
- Flooring
- Hardwood
- Utilities
- Sewer, Electricity, Cable
- Appliances
- Freezer
- Directions
- Dupont and Symington
- Fireplace
- No
- Lot features
- Irregular lot size, Lane, Carpet Free
- Water source
- Municipal water
- Structure type
- Row / Townhouse
- Parking features
- Other, No Garage
- Tax annual amount
- 4,100
- Exterior features
- Brick
- Security features
- Smoke Detectors
- Foundation details
- Brick
- Lot size dimensions
- 15.1 x 83.6 FT
- Bedrooms above grade
- 2
- Bedrooms below grade
- 1
- Property attached
- Yes
More in Toronto




The trademarks REALTOR®, REALTORS®, and the REALTOR® logo are controlled by The Canadian Real Estate Association (CREA) and identify real estate professionals who are members of CREA. The trademarks MLS®, Multiple Listing Service® and the associated logos are owned by CREA and identify the quality of services provided by real estate professionals who are members of CREA. Listing data is provided by the REALTOR.ca Data Distribution Facility (DDF®) and is deemed reliable but is not guaranteed accurate by CREA.