 1 / 25
1508 - 5949 YONGE STREET
Toronto (Newtonbrook East), Ontario, M2M3V8
$345,000
Bedrooms
3
Bathrooms
1
Parking
1
About this property
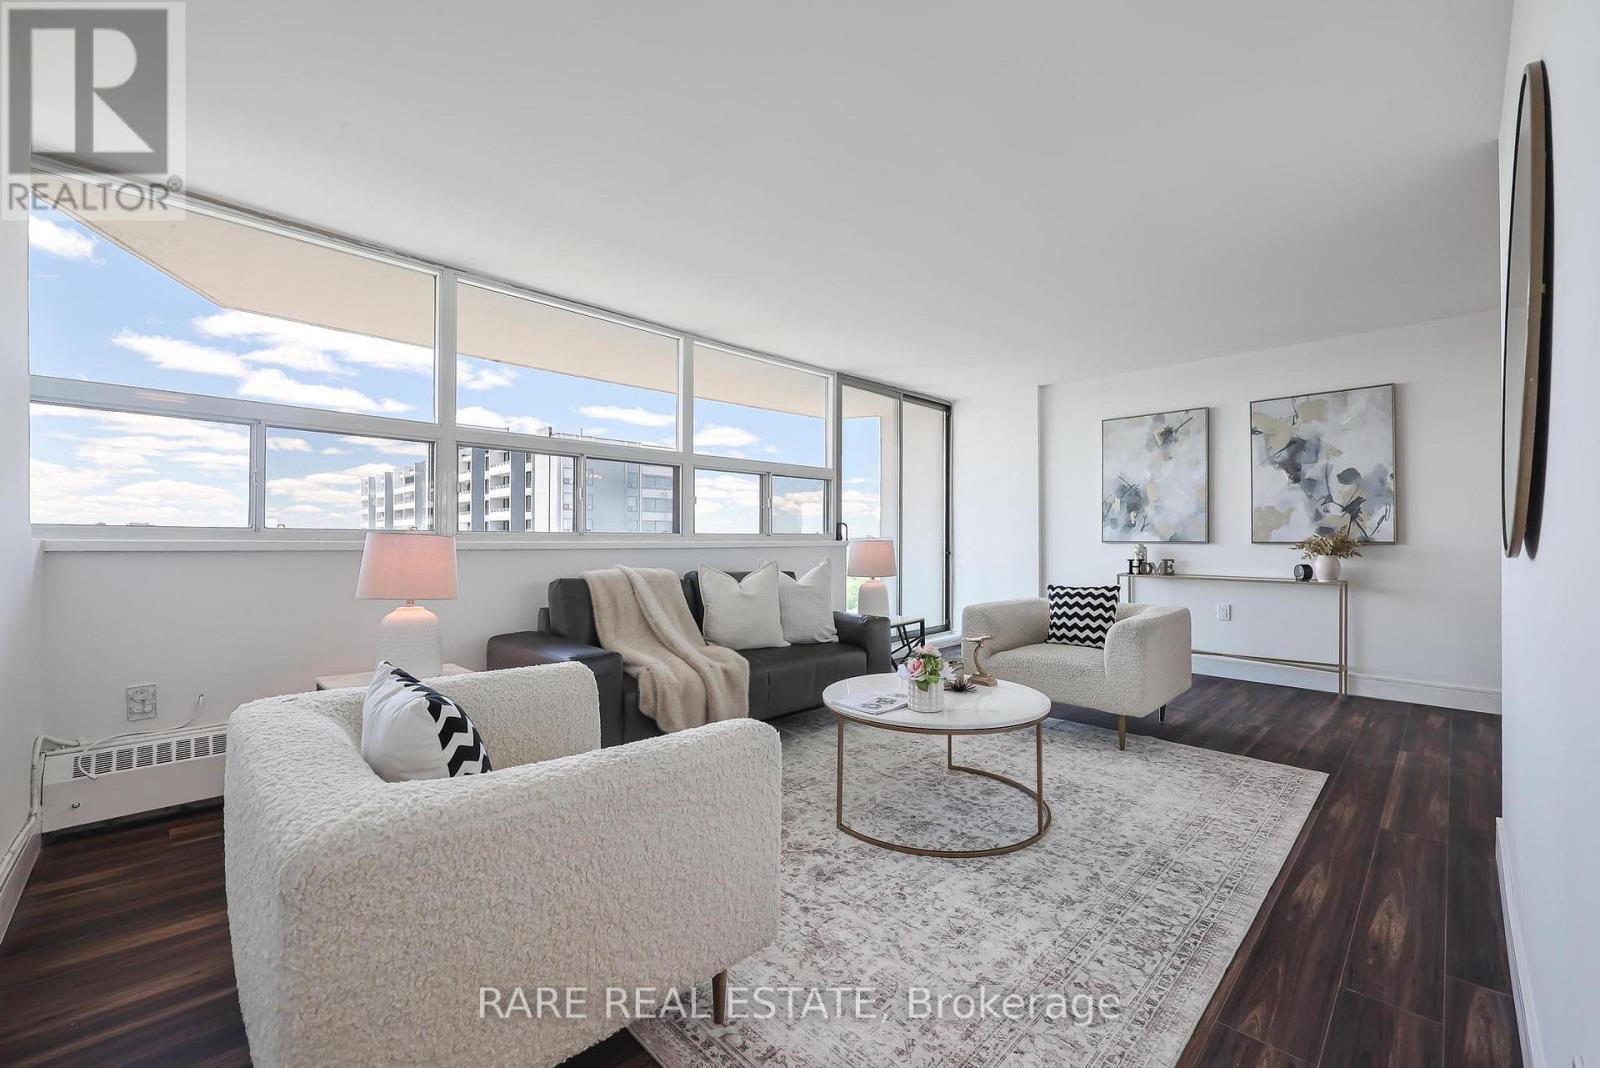
Stunning top-floor renovation meets unbeatable value. Welcome to Suite 1508 at Sedona Place, a beautifully reimagined 2-bedroom, 1-bath co-ownership that is ready for you to move in. The best part? Unlike condos, the maintenance fees cover all utilities and property taxes - one simple monthly payment, perfect for those looking to remain in budget. Featuring a sleek, designer kitchen, fully renovated bathroom, brand-new flooring throughout, an ensuite washer/dryer combo, and fresh modern finishes that set it apart from anything else in the building. Flooded with natural light and unobstructed views, this suite is truly one of a kind at its price point. Parking included. Explore the incredible variety of dining and shopping along Yonge Street right at your doorstep. On weekends, take a short stroll to Hendon Park beloved by locals for its tennis courts, splash pad, and open green space or enjoy the peaceful trails of Newtonbrook Creek, a hidden natural gem that winds through the ravine. Steps to TTC/YRT, 7-min walk to Finch Subway Station, GO Train across the street, and minutes to top-rated schools, shops, and dining. No board approval required. This is North York living at its absolute best value. ** Maintenance fee includes property taxes. There's a coin laundry in the basement( common for the building) (id:66779)
Rooms
| Living room | Main level | — |
| Dining room | Main level | — |
| Kitchen | Main level | — |
| Primary Bedroom | Main level | — |
| Bedroom 2 | Main level | — |
| Den | Main level | — |
Details
- View
- City view
- Cooling
- None
- Heating
- Baseboard heaters, Electric
- List aor
- Toronto
- Basement
- None
- Flooring
- Parquet
- Appliances
- Washer, Refrigerator, Dishwasher, Stove, Microwave
- Directions
- Cross Streets: Yonge St/Cummer Ave. ** Directions: Please see Google Maps.
- Fireplace
- No
- Lot features
- Balcony, In suite Laundry
- Structure type
- Apartment
- Association fee
- 1,565.19
- Association name
- Orion Management 905-670-05
- Parking features
- No Garage
- Tax annual amount
- 0
- Exterior features
- Brick
- Community features
- Pets Allowed With Restrictions
- Bedrooms above grade
- 2
- Bedrooms below grade
- 1
- Property attached
- Yes
- Association fee includes
- Common Area Maintenance, Heat, Electricity, Water, Insurance, Parking
- Association fee frequency
- Monthly
More in Toronto




The trademarks REALTOR®, REALTORS®, and the REALTOR® logo are controlled by The Canadian Real Estate Association (CREA) and identify real estate professionals who are members of CREA. The trademarks MLS®, Multiple Listing Service® and the associated logos are owned by CREA and identify the quality of services provided by real estate professionals who are members of CREA. Listing data is provided by the REALTOR.ca Data Distribution Facility (DDF®) and is deemed reliable but is not guaranteed accurate by CREA.