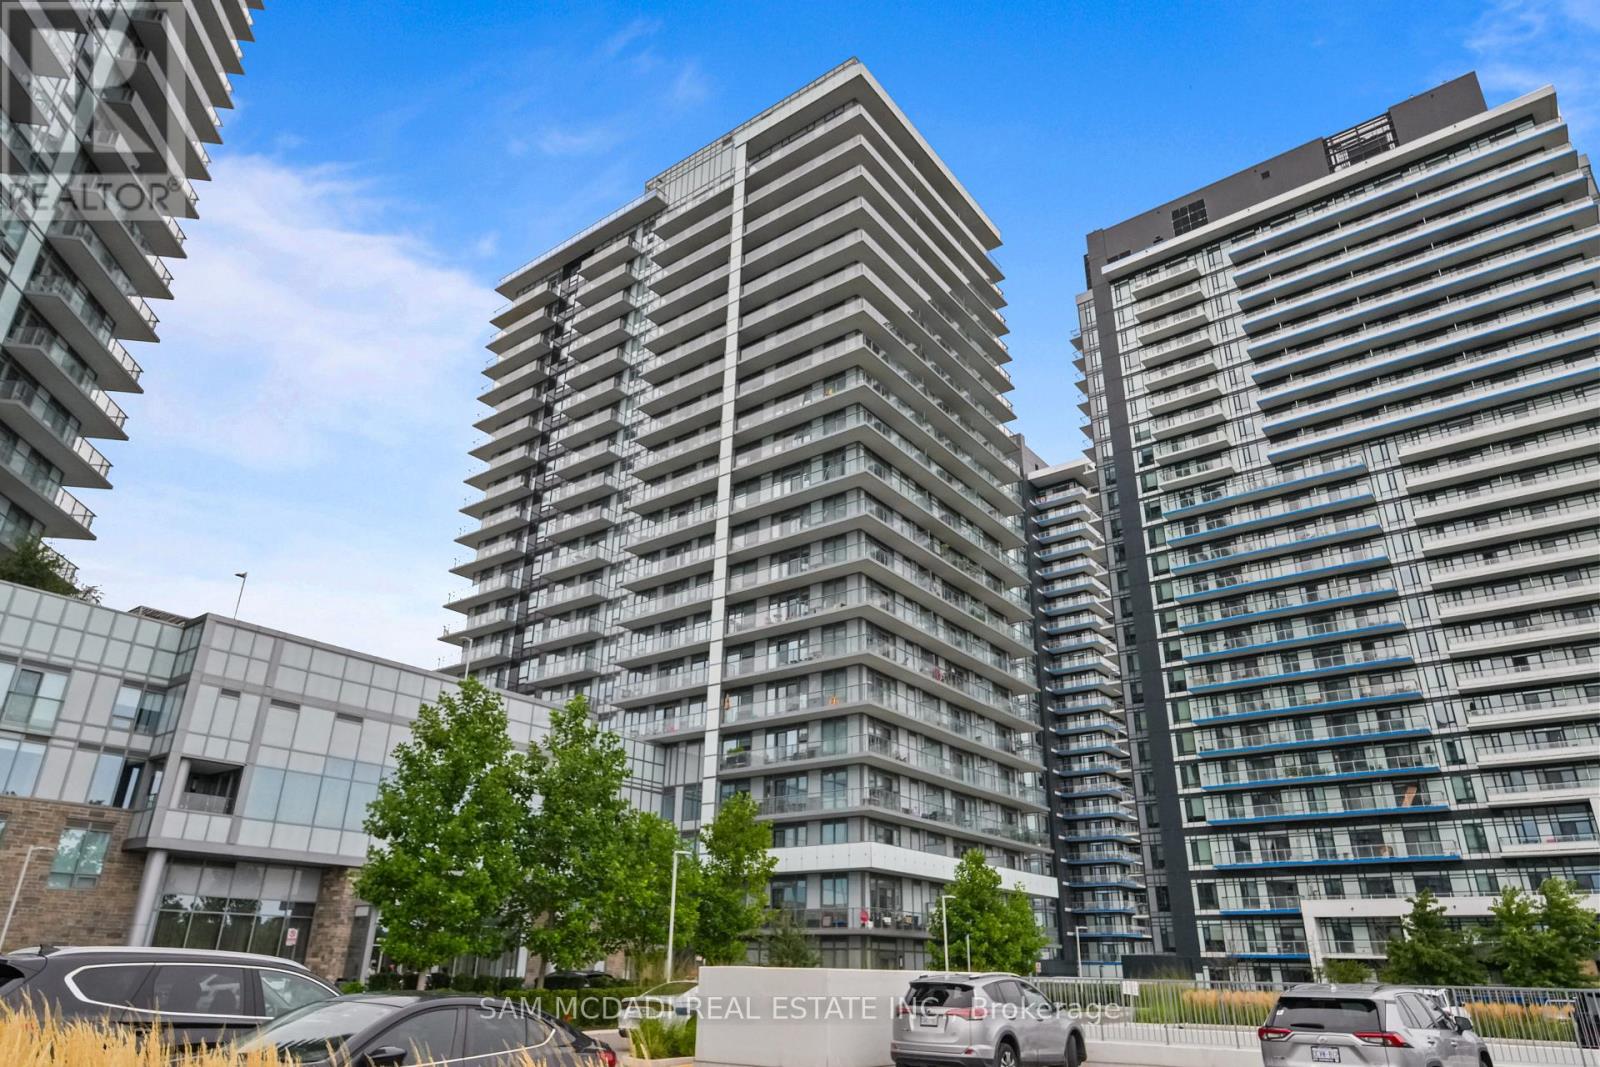
 1 / 25
1508 - 4675 METCALFE AVENUE
Mississauga (Central Erin Mills), Ontario, L5M0Z8
Price on request
Bedrooms
2
Bathrooms
2
Parking
1
About this property
Welcome to Erin Square! Ideally situated in the heart of Central Erin Mills, this bright & beautifully maintained 1+1 bed, 2 bath suite offers a stylish open concept layout, floor to ceiling windows & impressive city views. At the centre, the kitchen features s/s appliances, quartz countertops, ample cabinetry & a centre island w/breakfast bar overlooking the living room, where floor to ceiling windows fill the space w/natural light & a w/o opens to the private balcony overlooking Erin Mills Town Centre & the surrounding cityscape. The primary bedroom offers floor to ceiling windows, a closet & private 3pc ensuite w/walk-in shower, while the versatile den is perfectly suited for a home office, study area or additional flex space. A separate 4pc bath & ensuite laundry complete the interior, along w/1 underground parking space & 1 locker. Residents enjoy an exceptional collection of building amenities incl. 24hr concierge, fitness centre, rooftop outdoor pool, terrace, visitor parking & more. Perfectly positioned just steps from Erin Mills Town Centre & moments from Credit Valley Hospital, restaurants, groceries, parks, public transit & major highways, placing everyday essentials within easy reach. This is an exceptional opportunity to lease a bright, modern suite in one of Central Erin Mills' most convenient communities! (id:66779)
Details
- Cooling
- Central air conditioning
- Heating
- Forced air, Natural gas
- List aor
- Toronto
- Basement
- None
- Appliances
- Window Coverings
- Directions
- Cross Streets: Eglinton Ave W & Erin Mills Pkwy. ** Directions: Follow Erin Mills Pkwy/Peel Regional Rd 1 N and Credit Valley Rd to Metcalfe Ave.
- Fireplace
- No
- Lot features
- Balcony, Carpet Free, In suite Laundry
- Pool features
- Outdoor pool
- Structure type
- Apartment
- Association name
- Ace Condominium Management
- Parking features
- Garage, Underground
- Building features
- Storage - Locker, Exercise Centre, Party Room, Security/Concierge, Visitor Parking
- Exterior features
- Concrete
- Security features
- Smoke Detectors
- Community features
- Pets Allowed With Restrictions
- Bedrooms above grade
- 1
- Bedrooms below grade
- 1
- Property attached
- Yes
More in Mississauga

The trademarks REALTOR®, REALTORS®, and the REALTOR® logo are controlled by The Canadian Real Estate Association (CREA) and identify real estate professionals who are members of CREA. The trademarks MLS®, Multiple Listing Service® and the associated logos are owned by CREA and identify the quality of services provided by real estate professionals who are members of CREA. Listing data is provided by the REALTOR.ca Data Distribution Facility (DDF®) and is deemed reliable but is not guaranteed accurate by CREA.