 1 / 25
1508 - 38 GRENVILLE STREET
Toronto (Bay Street Corridor), Ontario, M4Y1A5
Price on request
Bedrooms
3
Bathrooms
1
Parking
1
About this property
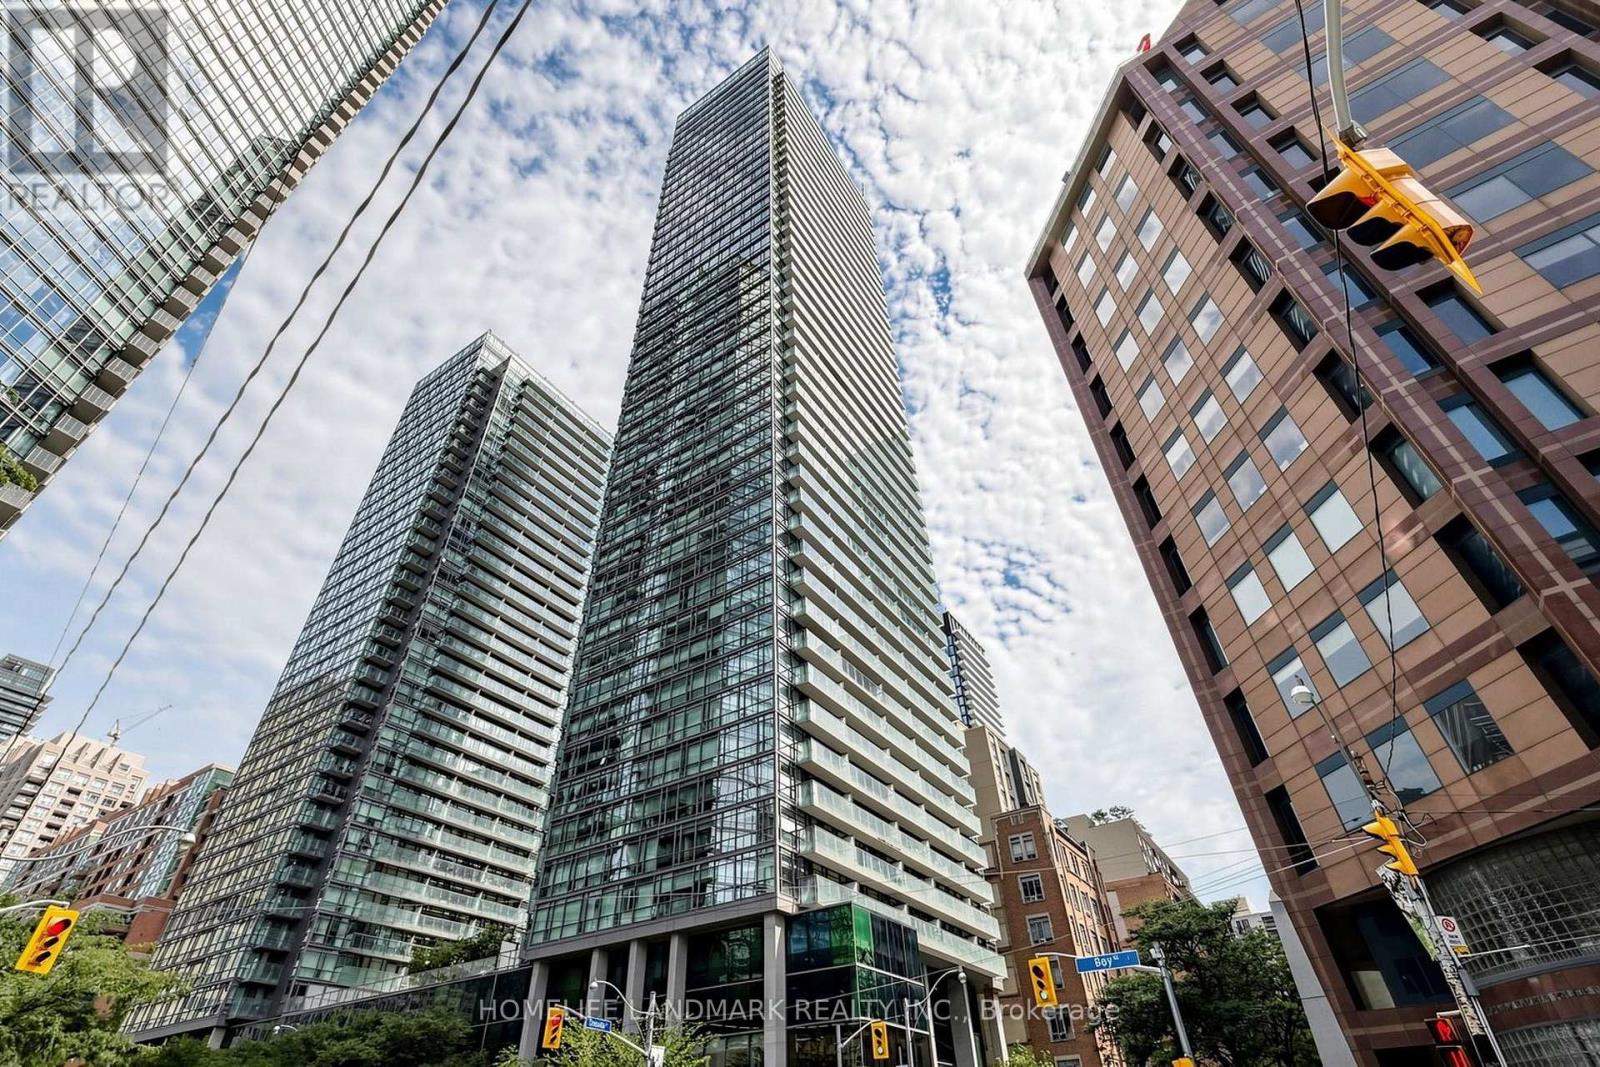
Bright And Spacious Northeast Corner 2+1 Unit At The Murano Condos, Offering Over 600 Sq. Ft. Of Living Space Plus A Large Balcony With Skyline Views. Floor-To-Ceiling Windows Provide Natural Light. Freshly Painted With Laminate Flooring, Smooth Ceilings, And A Modern Kitchen With Granite Countertops And Stainless Steel Appliances. Second Bedroom With Window And Separate Den With Sliding Door. Includes 1 Underground Parking Spot And 1 Locker. Building Amenities Include 24-Hour Concierge, Gym, Indoor Pool, Party/Meeting Room, Guest Suites, And Visitor Parking. Steps To Yonge Street, U Of T, TMU, Queen's Park, Major Hospitals, Wellesley Subway, Eaton Centre, Yorkville, Shopping, Restaurants, Parks, And The Financial District. Heat And Water Included. Tenant Responsible For Hydro And All Costs Not Included In The Condo Maintenance Fees. 12-Month Lease. Available September 24, 2026; Flexible Possession. (id:66779)
Rooms
| Living room | Flat | — |
| Dining room | Flat | — |
| Kitchen | Flat | — |
| Primary Bedroom | Flat | — |
| Den | Flat | — |
Details
- Cooling
- Central air conditioning
- Heating
- Forced air, Natural gas
- List aor
- Toronto
- Basement
- None
- Flooring
- Laminate
- Directions
- Cross Streets: Bay/College. ** Directions: Northease of Bay & College.
- Fireplace
- No
- Lot features
- Balcony, Carpet Free
- Structure type
- Apartment
- Association name
- Vero Property Management
- Parking features
- Garage, Underground
- Building features
- Storage - Locker
- Exterior features
- Brick
- Community features
- Pets Allowed With Restrictions
- Bedrooms above grade
- 2
- Bedrooms below grade
- 1
- Property attached
- Yes
More in Toronto




The trademarks REALTOR®, REALTORS®, and the REALTOR® logo are controlled by The Canadian Real Estate Association (CREA) and identify real estate professionals who are members of CREA. The trademarks MLS®, Multiple Listing Service® and the associated logos are owned by CREA and identify the quality of services provided by real estate professionals who are members of CREA. Listing data is provided by the REALTOR.ca Data Distribution Facility (DDF®) and is deemed reliable but is not guaranteed accurate by CREA.