 1 / 25
1507 WOODRUFF CRESCENT
Pickering (Amberlea), Ontario, L1V3S5
$699,999
Bedrooms
4
Bathrooms
3
Parking
3
About this property
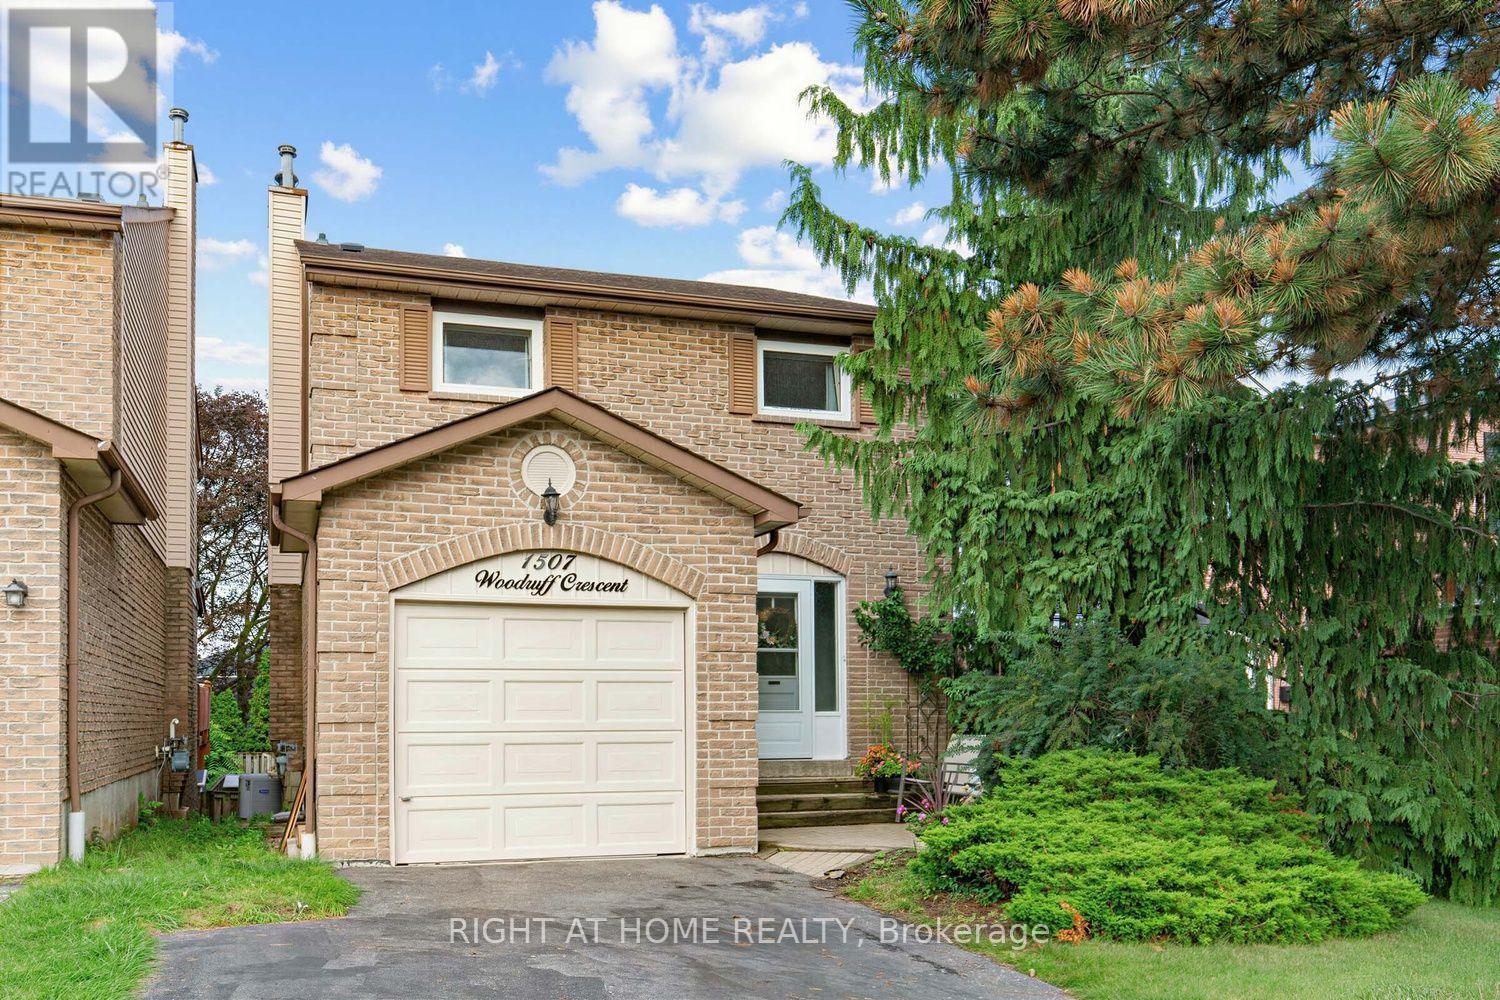
An exceptional opportunity in the highly sought-after Amberlea community! Welcome to 1507 Woodruff Crescent, a spacious 3-bedroom, 3-bathroom detached home offering comfortable family living in one of Pickering's most desirable neighbourhoods. Ideally situated close to highly sought-after schools, parks, trails, shopping, transit and major highways. Step inside to a bright and welcoming foyer leading to generous principal rooms featuring beautiful flooring and a warm, inviting living room with a charming wood-burning fireplace. The bright white kitchen offers ample cabinetry, a convenient dining area and a walkout to the spacious deck and private backyard, creating an ideal setting for entertaining and enjoying the outdoors. Upstairs features three well-proportioned bedrooms, including a generous primary bedroom, while the finished lower level provides valuable additional living space with a spacious recreation room and separate rear entrance. The private, mature backyard and large deck offer plenty of room for summer gatherings, relaxing and family enjoyment. Located in the heart of Amberlea, a highly desirable family community known for its excellent schools, green spaces and convenient location. A fantastic opportunity to get into an exceptional neighbourhood and make this well-loved home your own! (id:66779)
Open houses
- 2026-09-1214:00:00.00 – 16:00:00.00
- 2026-09-1314:00:00.00 – 16:00:00.00
Rooms
| Living room | Main level | — |
| Dining room | Ground level | — |
| Kitchen | Ground level | — |
| Primary Bedroom | Second level | — |
| Bedroom 2 | Second level | — |
| Bedroom 3 | Second level | — |
| Recreational, Games room | Basement | — |
| Bedroom | Basement | — |
Details
- Sewer
- Sanitary sewer
- Cooling
- Central air conditioning
- Heating
- Forced air, Natural gas
- List aor
- Toronto
- Stories
- 2
- Tax year
- 2,026
- Basement
- Finished, N/A
- Appliances
- Washer, Refrigerator, Dishwasher, Stove, Dryer, Window Coverings
- Directions
- Whites & Strouds Ln
- Fireplace
- Yes
- Water source
- Municipal water
- Structure type
- House
- Parking features
- Attached Garage, Garage
- Tax annual amount
- 6,312
- Exterior features
- Brick, Aluminum siding
- Foundation details
- Concrete
- Lot size dimensions
- 33.5 x 101 FT
- Bedrooms above grade
- 3
- Bedrooms below grade
- 1
- Property attached
- No
More in Pickering

The trademarks REALTOR®, REALTORS®, and the REALTOR® logo are controlled by The Canadian Real Estate Association (CREA) and identify real estate professionals who are members of CREA. The trademarks MLS®, Multiple Listing Service® and the associated logos are owned by CREA and identify the quality of services provided by real estate professionals who are members of CREA. Listing data is provided by the REALTOR.ca Data Distribution Facility (DDF®) and is deemed reliable but is not guaranteed accurate by CREA.