 1 / 11
1507 - 20 BRUYERES MEWS
Toronto (Niagara), Ontario, M5V0G8
Price on request
Bedrooms
1
Bathrooms
1
Parking
1
About this property
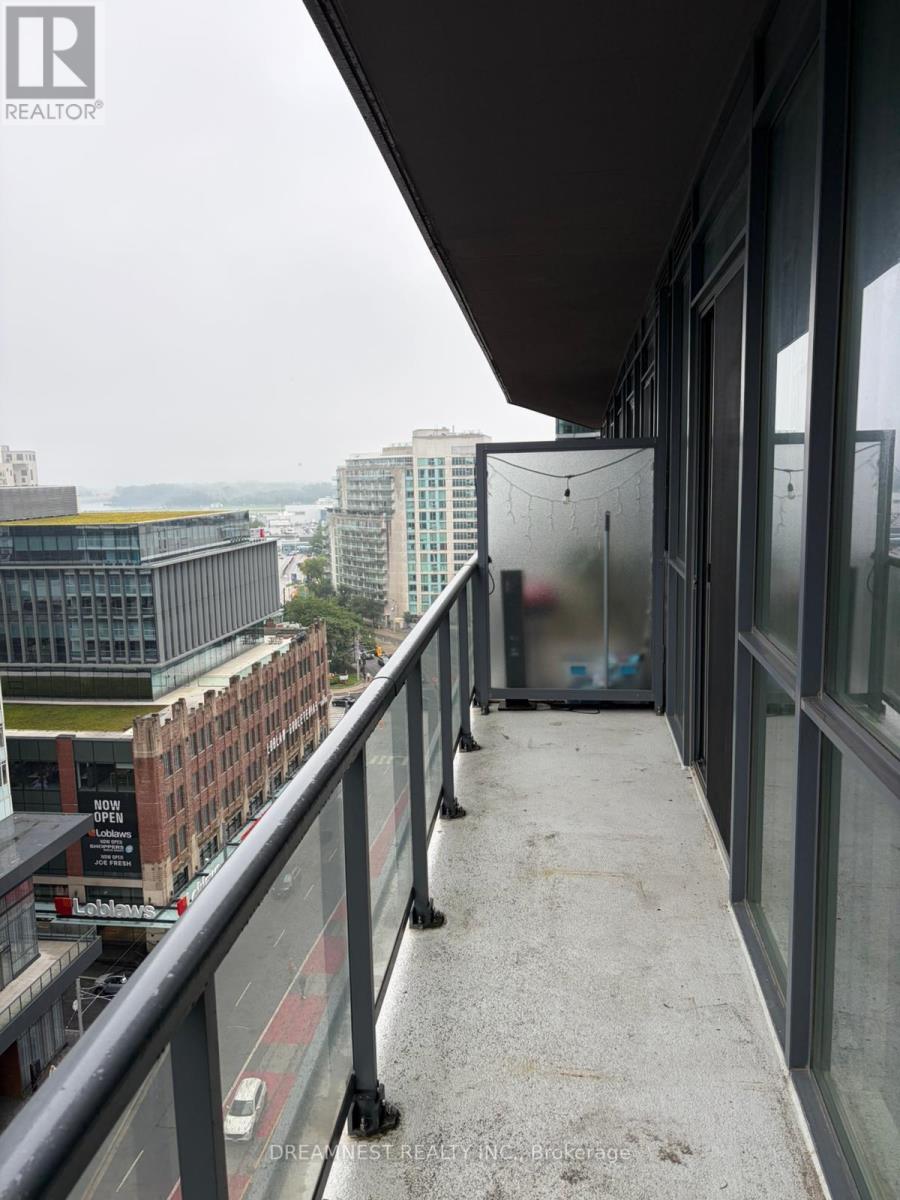
Live in the heart of downtown in this bright and spacious 1-bedroom, 1-bathroom condo featuring over 570 sq. Ft of functional living , soaring 9-foot ceilings and floor-to-ceiling windows flood the suite with natural light. Step out from the bedroom onto your private walk-out balcony to unwind and take in the city views. Full Stainless steel appliances( fridge, stove, microwave/range hood, dishwasher, Custom blinds across bedroom and living room, In-suite laundry, ample interior storage, one dedicated parking spot and one storage locker included. EV Charging stations available in the building. 24-hour concierge service, fully equipped gym, sauna and bike storage, rooftop deck and garden, theatre room, party room, games room, visitor parking. Step from TTC, Loblaws, Shoppers Drug Mart, local restaurants, bars, parks, and the waterfront, Minutes to Liberty Village, King West, Financial District, Rogers Centre, Gardiner Expressway (id:66779)
Rooms
| Living room | Flat | — |
| Dining room | Flat | — |
| Kitchen | Flat | — |
| Primary Bedroom | Flat | — |
Details
- Cooling
- Central air conditioning
- Heating
- Forced air, Natural gas
- List aor
- Toronto
- Basement
- None
- Flooring
- Laminate
- Directions
- Cross Streets: Bathurst/ Lakeshore. ** Directions: Bathurst / Lakeshore.
- Fireplace
- No
- Lot features
- Balcony
- Structure type
- Apartment
- Water body name
- Lake Ontario
- Association name
- Brookfield Property Management
- Parking features
- No Garage
- Building features
- Storage - Locker
- Exterior features
- Concrete
- Community features
- Pets Allowed With Restrictions
- Bedrooms above grade
- 1
- Property attached
- Yes
More in Toronto




The trademarks REALTOR®, REALTORS®, and the REALTOR® logo are controlled by The Canadian Real Estate Association (CREA) and identify real estate professionals who are members of CREA. The trademarks MLS®, Multiple Listing Service® and the associated logos are owned by CREA and identify the quality of services provided by real estate professionals who are members of CREA. Listing data is provided by the REALTOR.ca Data Distribution Facility (DDF®) and is deemed reliable but is not guaranteed accurate by CREA.