 1 / 20
1507 - 115 BLUE JAYS WAY
Toronto (Waterfront Communities), Ontario, M5V0N4
Price on request
Bedrooms
2
Bathrooms
1
Parking
0
About this property
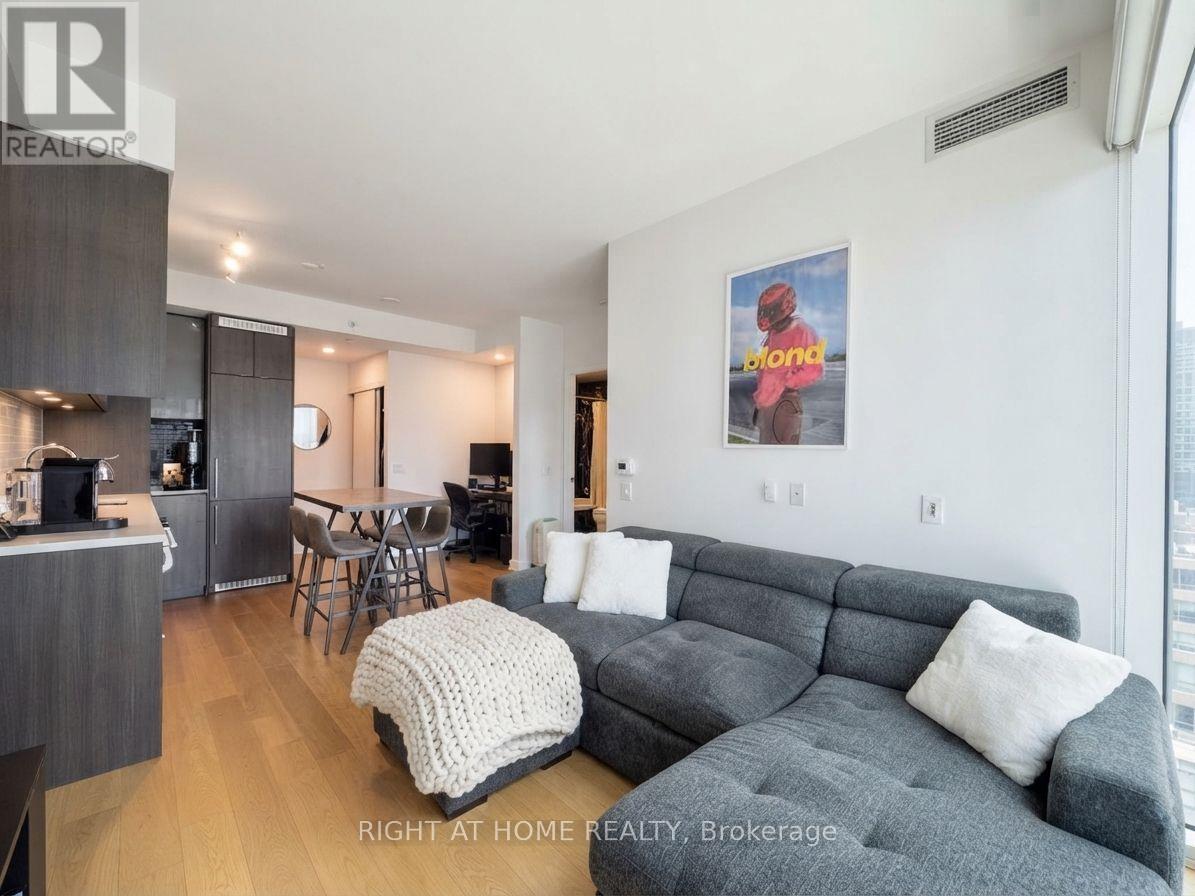
Welcome to King Blue Condos, luxury living in the heart of Toronto's Entertainment District! This bright and thoughtfully designed 1-bedroom + den suite features floor-to-ceiling windows, a spacious bedroom, and a versatile den ideal for a home office or hybrid lifestyle. Enjoy a private balcony accessible from the living room, along with engineered hardwood flooring throughout, European appliances, and contemporary finishes. The elegant 4-piece bathroom includes a relaxing soaker tub. Enjoy exceptional amenities including 24-hour concierge, state-of-the-art fitness centre/in-door swimming pool, rooftop terrace with waterfalls and fire pits, and a stylish party room. With outstanding Walk, Transit, and Bike Scores of 98, 100, and 95, you're steps from the Financial District, Rogers Stadium, TIFF, top restaurants, nightlife, shopping, and public transit. Experience the best of downtown Toronto right at your doorstep! (id:66779)
Rooms
| Living room | Main level | — |
| Dining room | Main level | — |
| Kitchen | Main level | — |
| Primary Bedroom | Main level | — |
| Den | Main level | — |
Details
- Cooling
- Central air conditioning
- Heating
- Forced air, Natural gas
- List aor
- Toronto
- Basement
- None
- Flooring
- Hardwood
- Appliances
- Washer, Refrigerator, Dishwasher, Stove, Oven, Dryer, Microwave, Hood Fan, Window Coverings
- Directions
- Cross Streets: King Street & Blue Jays Way. ** Directions: King Street W & Blue Jays Way.
- Fireplace
- No
- Lot features
- Balcony, Carpet Free
- Pool features
- Indoor pool
- Structure type
- Apartment
- Association name
- First Service Residential
- Parking features
- No Garage
- Building features
- Storage - Locker, Exercise Centre, Recreation Centre, Party Room, Security/Concierge
- Exterior features
- Concrete
- Community features
- Pets Allowed With Restrictions
- Bedrooms above grade
- 1
- Bedrooms below grade
- 1
- Property attached
- Yes
More in Toronto




The trademarks REALTOR®, REALTORS®, and the REALTOR® logo are controlled by The Canadian Real Estate Association (CREA) and identify real estate professionals who are members of CREA. The trademarks MLS®, Multiple Listing Service® and the associated logos are owned by CREA and identify the quality of services provided by real estate professionals who are members of CREA. Listing data is provided by the REALTOR.ca Data Distribution Facility (DDF®) and is deemed reliable but is not guaranteed accurate by CREA.