 1 / 25
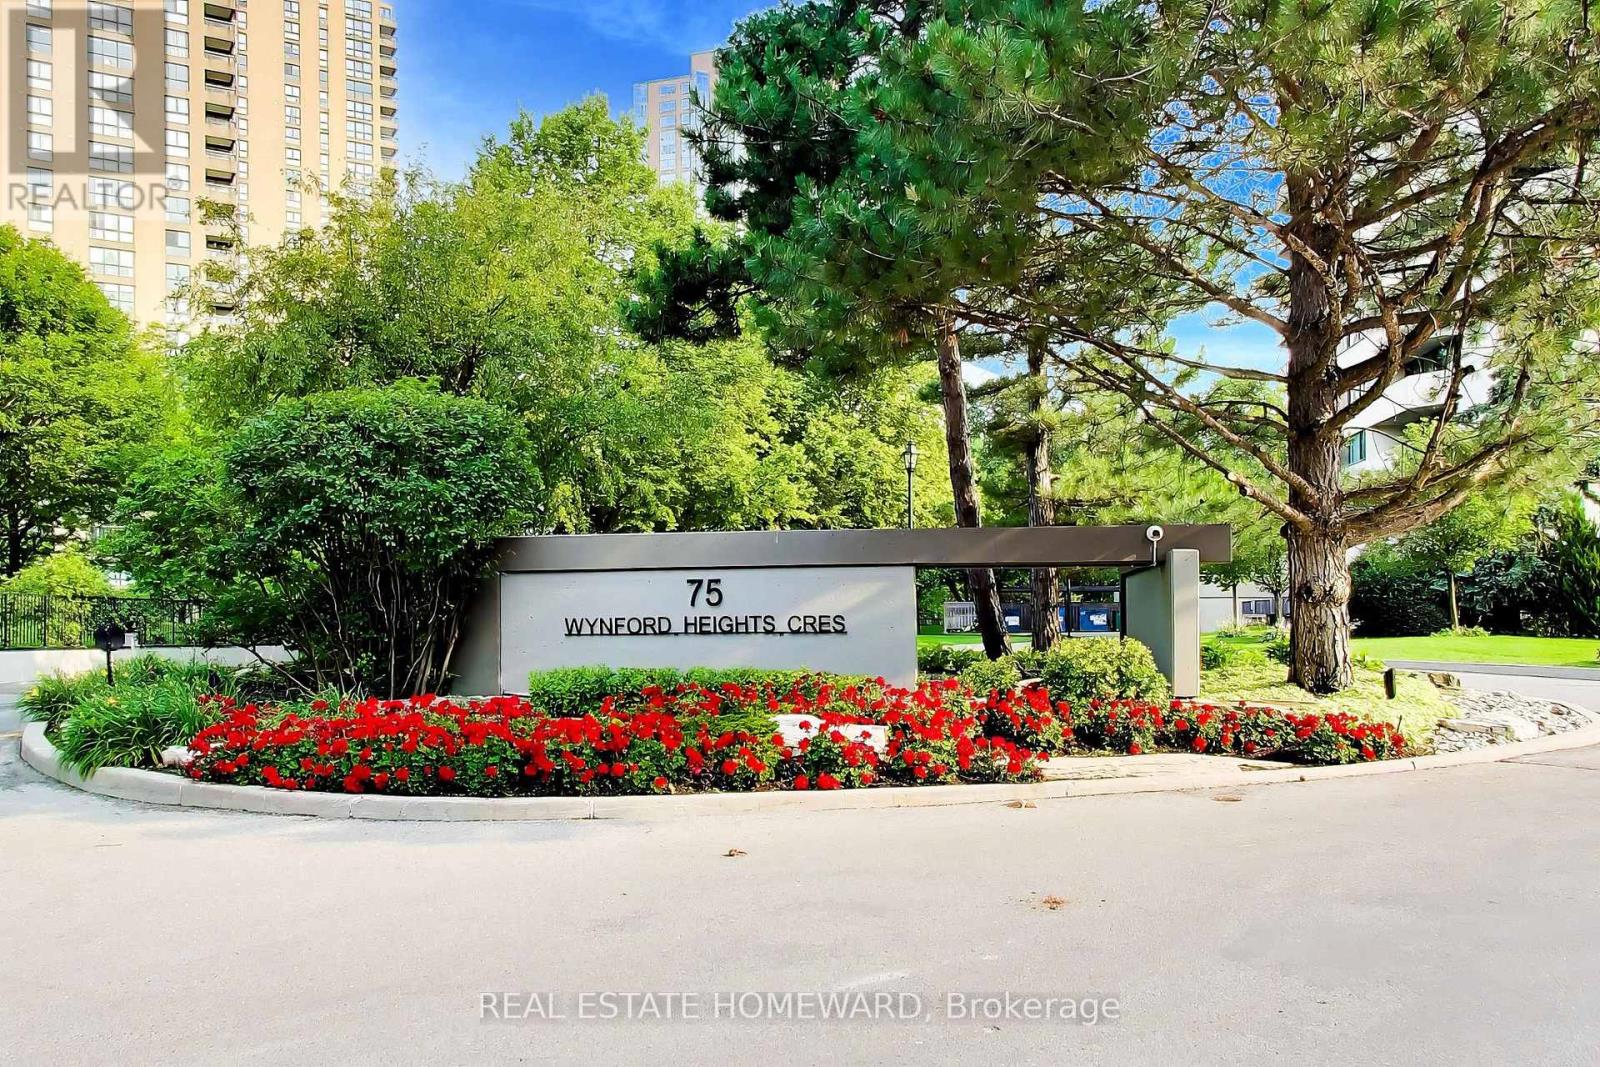
1506 - 75 WYNFORD HEIGHTS CRESCENT
Toronto (Banbury-Don Mills), Ontario, M3C3H9
$599,000
Bedrooms
2
Bathrooms
2
Parking
1
About this property
Welcome to Wynford Heights Cres. On 4.5 acres of manicured gardens. Over 1,100 square feet. 2-bed, 2-bath suite overlooking an expansive tree canopy. Wynford Heights is surrounded by beautiful gardens, and abuts the Charles Sauriol conservation area and its scenic bike trails. Owned Parking spot. Storage locker. The monthly fees include all utilities, including high-speed internet and 24-hour concierge. Enjoy an array of amenities including the indoor pool overlooking the garden, hot tub, sauna, all on ground floor. Gym, golf driving range, tennis and pickleball court, squash/basketball court, billiards room, fully equipped workshop, library and fully upgraded party room with separate entrance. There is a gourmet grocery store right across the street as well as a pharmacy, dry cleaners, coffee shop and gas station. A short walk to the new Eglinton LRT as well as easy access to the DVP north and south. This building is approximately 95% owner-occupied with an outstanding board of directors and well managed reserve fund. Pet restriction is no dogs. (id:66779)
Rooms
| Kitchen | Flat | — |
| Living room | Flat | — |
| Primary Bedroom | Flat | — |
| Dining room | Flat | — |
| Bedroom | Flat | — |
Details
- Cooling
- Central air conditioning
- Heating
- Forced air, Natural gas
- List aor
- Toronto
- Tax year
- 2,025
- Basement
- None
- Flooring
- Hardwood
- Appliances
- Washer, Refrigerator, Dishwasher, Stove, Dryer, Window Coverings
- Directions
- Cross Streets: Eglinton & Don Mills. ** Directions: N of Eglinton E of Don Mills.
- Fireplace
- No
- Lot features
- Balcony
- Pool features
- Indoor pool
- Structure type
- Apartment
- Association fee
- 1,208.14
- Association name
- First Service Residential
- Parking features
- Garage, Underground
- Tax annual amount
- 2,662.57
- Building features
- Storage - Locker, Exercise Centre, Recreation Centre, Security/Concierge
- Exterior features
- Brick, Stucco
- Community features
- Pets Allowed With Restrictions
- Bedrooms above grade
- 2
- Property attached
- Yes
- Association fee includes
- Common Area Maintenance, Cable TV, Heat, Electricity, Water, Insurance, Parking
- Association fee frequency
- Monthly
More in Toronto




The trademarks REALTOR®, REALTORS®, and the REALTOR® logo are controlled by The Canadian Real Estate Association (CREA) and identify real estate professionals who are members of CREA. The trademarks MLS®, Multiple Listing Service® and the associated logos are owned by CREA and identify the quality of services provided by real estate professionals who are members of CREA. Listing data is provided by the REALTOR.ca Data Distribution Facility (DDF®) and is deemed reliable but is not guaranteed accurate by CREA.