 1 / 25
1506 - 25 MAITLAND STREET
Toronto (Church-Yonge Corridor), Ontario, M4Y2W1
$579,900
Bedrooms
2
Bathrooms
2
Parking
1
About this property
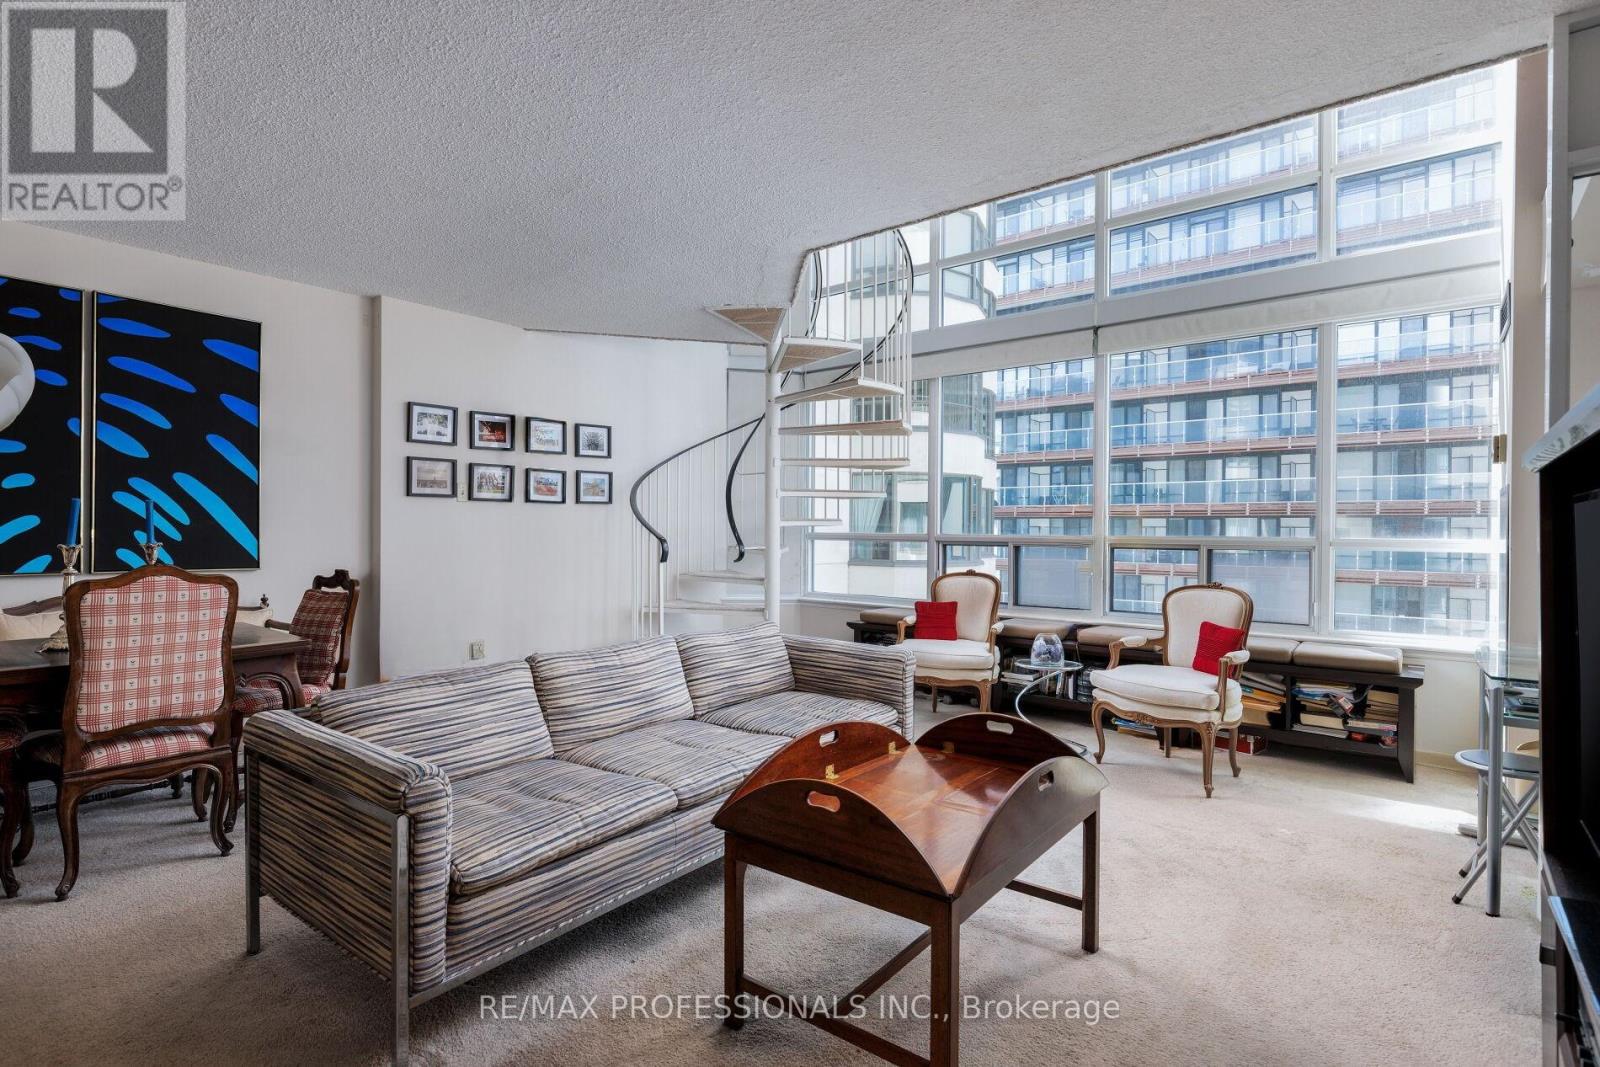
Your own private screening of the city. 20-foot windows bring scale, drama, and a little theatre to the space, which feels fitting given the suite's Hollywood-connected past. This two-storey loft in the heart of Church and Wellesley is already more interesting than a standard condo. The bright 1-bedroom plus den layout offers generous natural light, an open-concept main level, and a den that can double as an office, reading nook, or occasional guest space. It gives you plenty of flexibility for "Work from Home." Emphasis on the "Home." The suite is comfortable as-is, and the huge windows create the perfect backdrop to take the space in your own creative direction. With a washroom on both levels, this loft keeps you from falling victim to one of the classic blunders: the middle-of-the-night "trip" down the stairs. The building knows which amenities matter: 24-hour concierge, a gym, sauna, library, billiards room, guest suites, party room, visitor parking, and a rooftop deck with an outdoor pool and city views. Your maintenance fees cover parking, a locker, and utilities, so just add cable, internet, and whatever you'll read by the pool. Step out and into the culture of the Village, where Pride, independent businesses, great food, and easy transit are all woven into daily life. The loft sets the scene. The neighbourhood writes the story. (id:66779)
Rooms
| Living room | Main level | — |
| Kitchen | Main level | — |
| Den | Main level | — |
| Primary Bedroom | Second level | — |
Details
- Cooling
- Central air conditioning
- Heating
- Forced air, Natural gas
- List aor
- Toronto
- Basement
- None
- Appliances
- Refrigerator, Dishwasher, Stove, Dryer, Window Coverings, Garage door opener remote(s)
- Directions
- Maitland and Yonge
- Fireplace
- Yes
- Lot features
- In suite Laundry
- Pool features
- Outdoor pool
- Structure type
- Apartment
- Association fee
- 1,117.81
- Association name
- CT Quality
- Fireplaces total
- 1
- Parking features
- Garage, Underground
- Tax annual amount
- 3,025
- Building features
- Storage - Locker, Exercise Centre, Sauna, Security/Concierge, Visitor Parking
- Exterior features
- Concrete
- Community features
- Pets not Allowed
- Architectural style
- Loft
- Bedrooms above grade
- 1
- Bedrooms below grade
- 1
- Property attached
- Yes
- Association fee includes
- Common Area Maintenance, Heat, Electricity, Water, Insurance, Parking
- Association fee frequency
- Monthly
More in Toronto




The trademarks REALTOR®, REALTORS®, and the REALTOR® logo are controlled by The Canadian Real Estate Association (CREA) and identify real estate professionals who are members of CREA. The trademarks MLS®, Multiple Listing Service® and the associated logos are owned by CREA and identify the quality of services provided by real estate professionals who are members of CREA. Listing data is provided by the REALTOR.ca Data Distribution Facility (DDF®) and is deemed reliable but is not guaranteed accurate by CREA.