 1 / 8
1 / 81506 - 2485 EGLINGTON AVENUE W
Mississauga (Central Erin Mills), Ontario, L5M2T1
Price on request
Bedrooms
1
Bathrooms
1
Parking
1
About this property
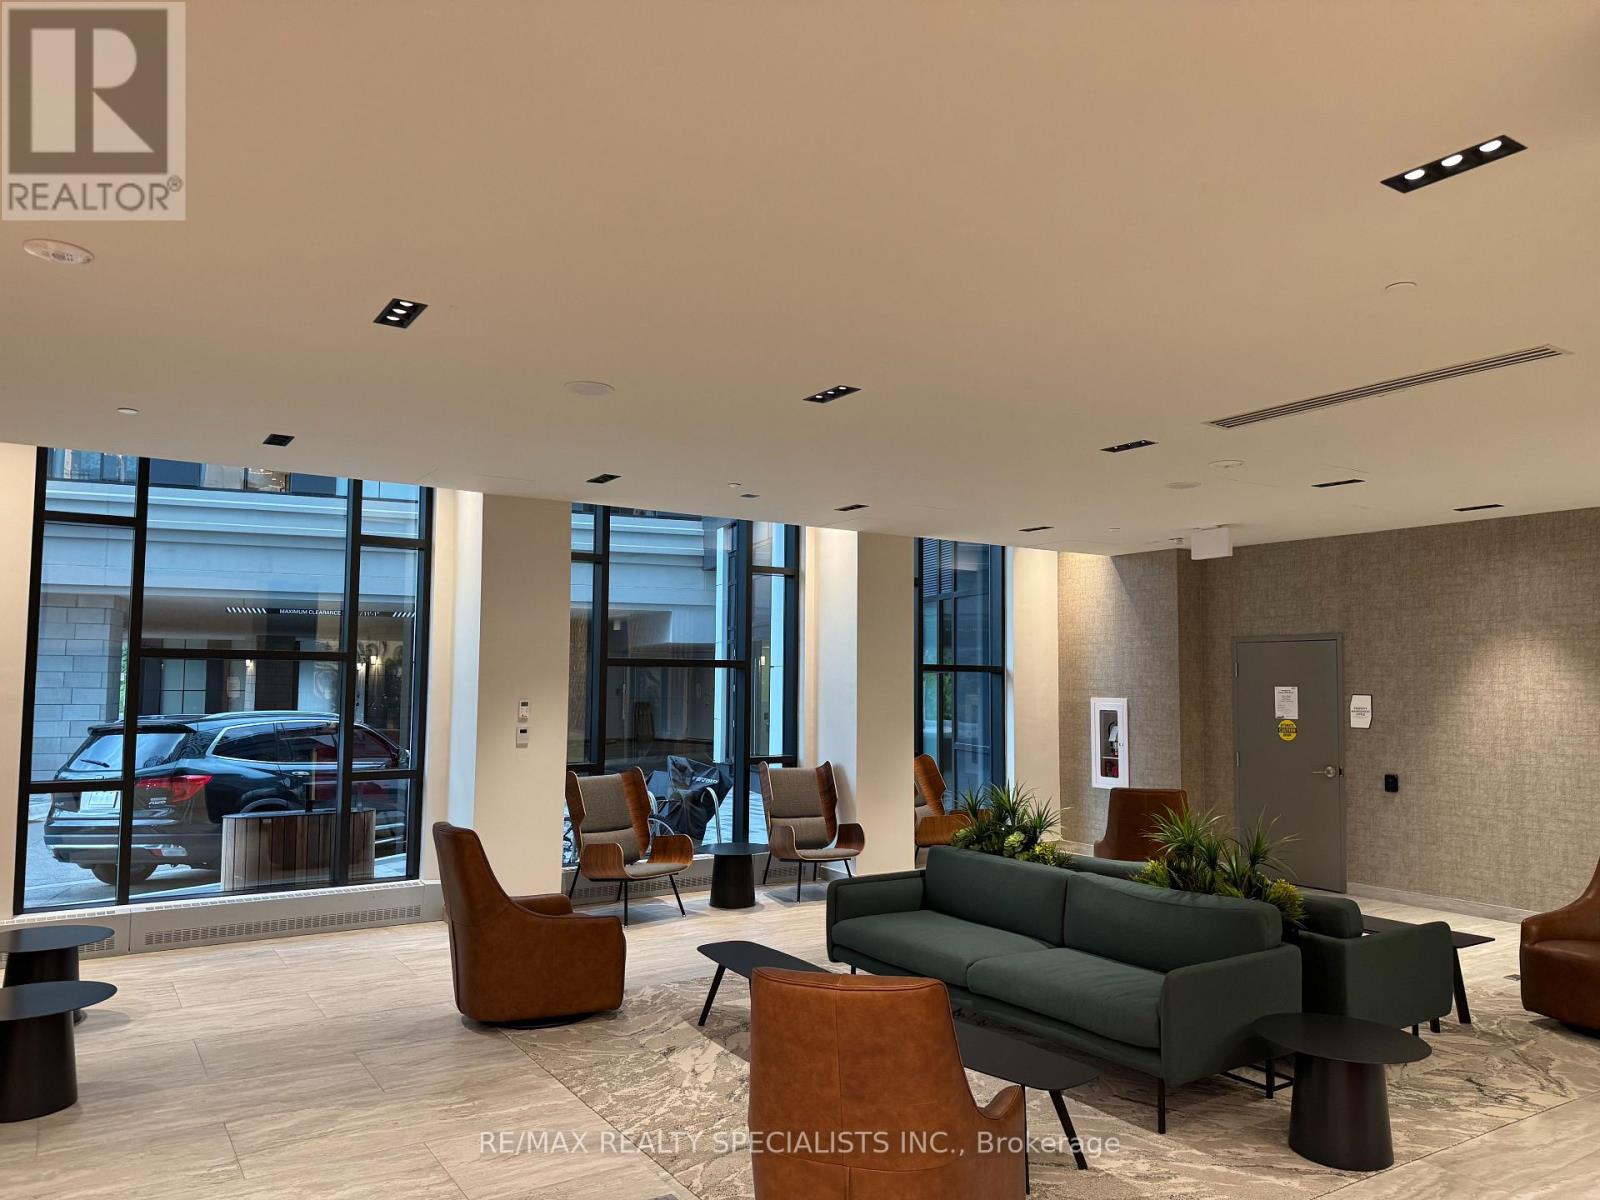
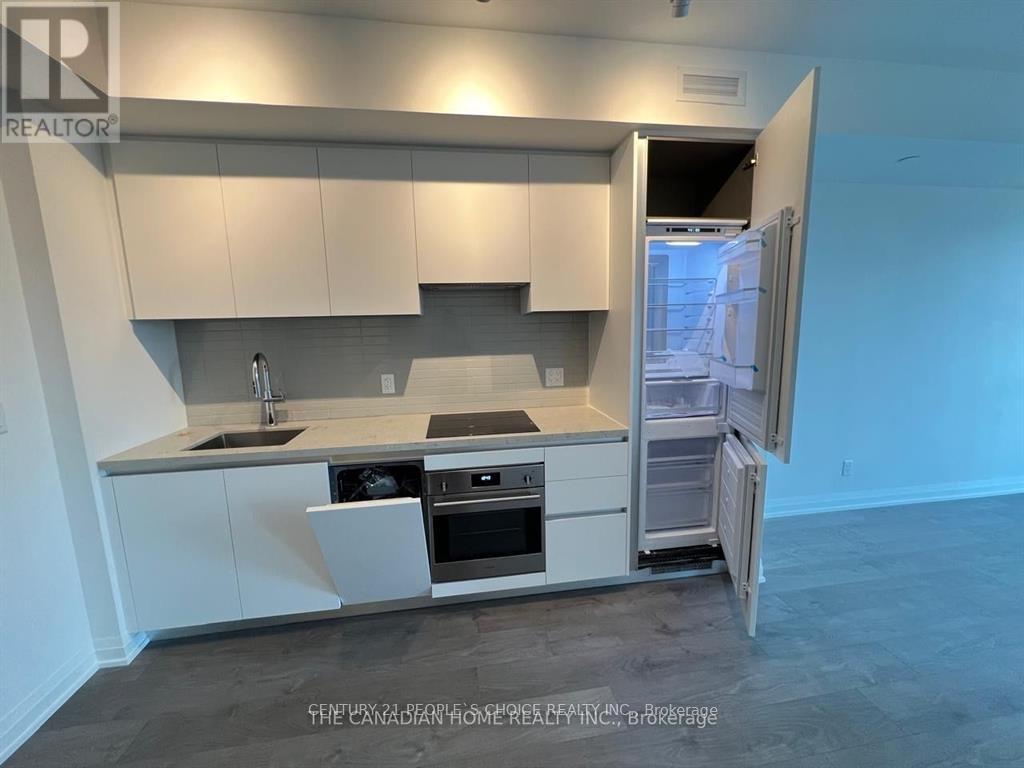
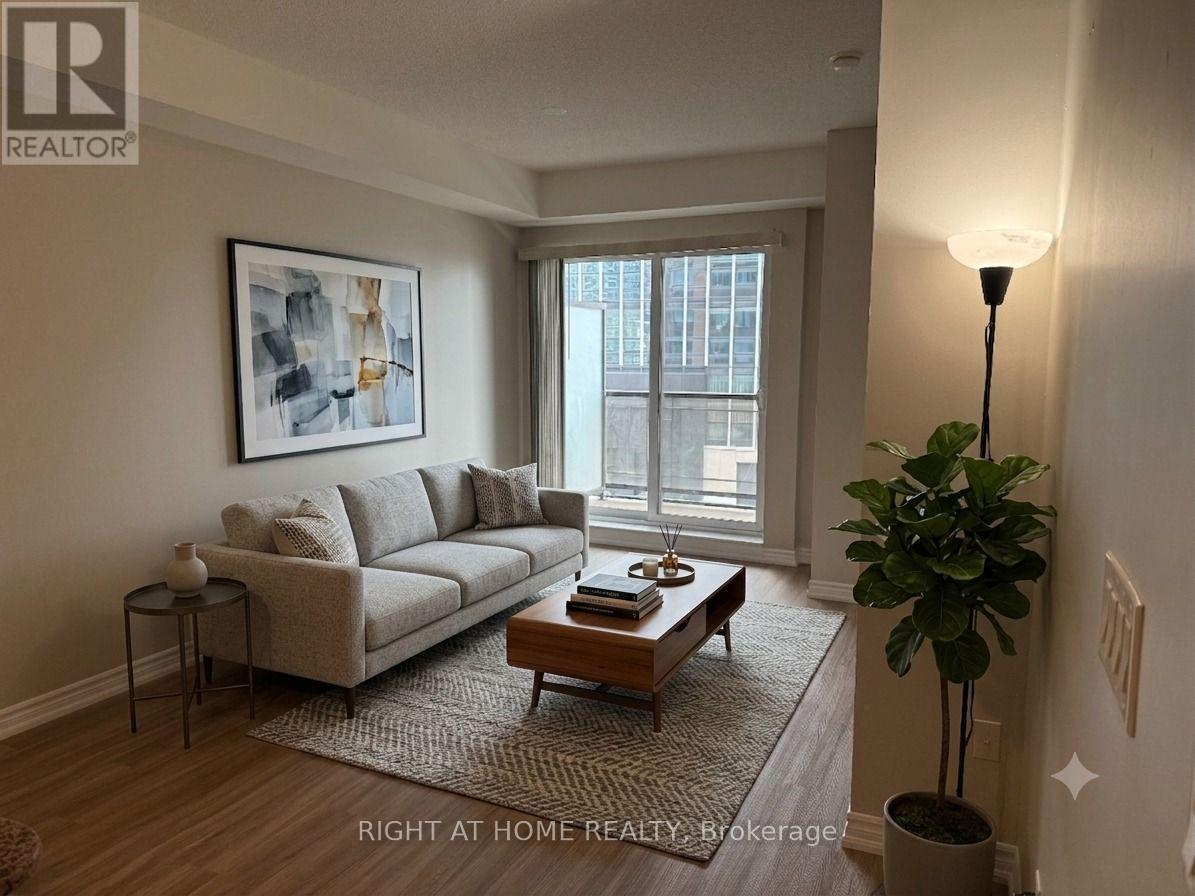
Brand-New Penthouse 1-Bedroom Condo at The Kith by Daniels Welcome to this brand-new penthouse 1-bedroom, 1-bathroom suite at The Kith Condominiums, an exceptional community by the award-winning Daniels Corporation. Offering 573 sq. ft. of thoughtfully designed interior living space, this stunning west-facing suite features a charming Juliet balcony with beautiful views of the Credit Mills area. The bright, open-concept layout boasts 9-foot ceilings, creating a spacious and airy feel throughout. The modern kitchen is equipped with elegant quartz countertops, a convenient centre island, stainless steel appliances, and ample cabinetry. A brand-new in-suite washer and dryer add everyday convenience. Residents enjoy access to an impressive selection of premium amenities, including: Multi-purpose gymnasium for basketball and pickleball Indoor walking track Fully equipped fitness centre Party rooms Co-working space Theatre room Outdoor terrace with BBQs and lounge areas Pet wash station Concierge-attended lobby Landscaped outdoor court yard And much more Perfectly located in the heart of Erin Mills, this exceptional residence is just steps from Credit Valley Hospital and Life Labs. Everyday essentials are within easy reach, including Erin Mills Town Centre, Loblaws, Home Sense, restaurants, and shopping. Commuters will appreciate quick access to Highway 403, Erin Mills Transit Station, and both Streetsville and Clarkson GO Stations. The location is also close to highly regarded schools, including John Fraser Secondary School, as well as the University of Toronto Mississauga campus .Experience contemporary penthouse living in one of Mississauga's most sought-after neighbourhoods-where comfort, convenience, and outstanding amenities come together. (id:66779)
Rooms
| Great room | Flat | — |
| Kitchen | Flat | — |
| Primary Bedroom | Flat | — |
Details
- Cooling
- Central air conditioning
- Heating
- Forced air, Natural gas
- List aor
- Toronto
- Basement
- None
- Appliances
- Washer, Refrigerator, Dishwasher, Stove, Range, Dryer, Oven - Built-In, Window Coverings
- Directions
- Eglinton Avenue West and Erin Mills Parkway
- Fireplace
- No
- Lot features
- Elevator, Balcony, Carpet Free
- Structure type
- Apartment
- Association name
- GPM PROPERTY MANAGEMENT
- Parking features
- Garage, Underground
- Building features
- Exercise Centre, Party Room
- Exterior features
- Stucco
- Community features
- Pets Allowed With Restrictions
- Bedrooms above grade
- 1
- Property attached
- Yes
More in Mississauga

The trademarks REALTOR®, REALTORS®, and the REALTOR® logo are controlled by The Canadian Real Estate Association (CREA) and identify real estate professionals who are members of CREA. The trademarks MLS®, Multiple Listing Service® and the associated logos are owned by CREA and identify the quality of services provided by real estate professionals who are members of CREA. Listing data is provided by the REALTOR.ca Data Distribution Facility (DDF®) and is deemed reliable but is not guaranteed accurate by CREA.