 1 / 25
1506 - 23 LORRAINE DRIVE
Toronto (Willowdale West), Ontario, M2N6Z6
$638,800
Bedrooms
2
Bathrooms
2
Parking
1
About this property
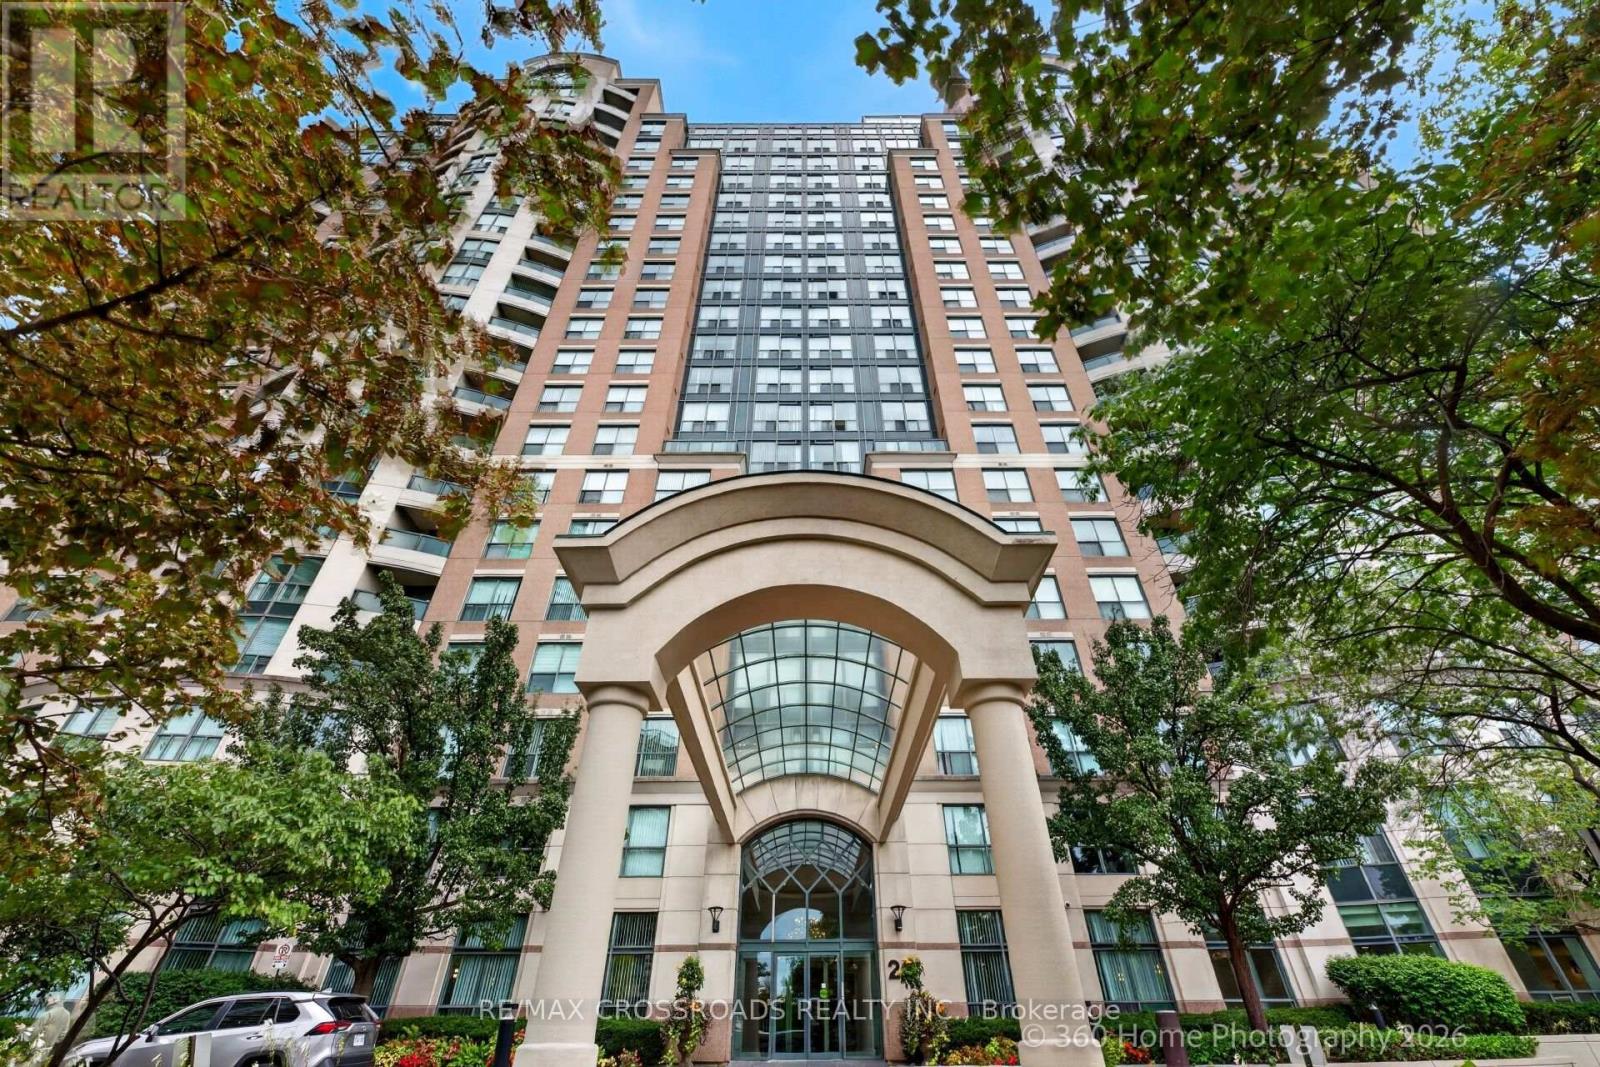
Luxury Living at Symphony Square - 2-Bedroom Gem in the Heart of North York with Great Sunset View! See Photos. Welcome to this stunning 2-bedroom, 2-bathroom suite in the highly sought-after Symphony Square. Bright, spacious, and beautifully maintained. This sun-filled unit offers the perfect blend of style, comfort, and convenience. Step into a modern open-concept living and dining area, featuring elegant laminate flooring, upgraded appliances, and quality finishes. A stylish chandelier adds a sophisticated touch to the space. The beautifully kitchen is a showstopper, complete with quartz countertops, stainless steel appliances, upgraded faucet. Enjoy your morning coffee in the breakfast area overlooking unobstructed west views. The split-bedroom layout ensures maximum privacy-ideal for families or professionals working from home. Step out to your private balcony - an ideal extension of your living space. This unit also includes the convenience of in-suite laundry. Low maintenance fees covering utilities-offering exceptional value and peace of mind. Features Include: Ensuite Laundry, Parking & Locker Included. Great Amenities, Concierge/Security, Location: Situated in the heart of North York, just steps to Finch Subway, TTC, restaurants, parks, schools, and shopping. Quick and easy access to Highways. A rare opportunity to own a turnkey, spacious condo in one of North York's most convenient and great communities. (id:66779)
Details
- Cooling
- Central air conditioning
- Heating
- Forced air, Natural gas
- List aor
- Toronto
- Tax year
- 2,025
- Basement
- None
- Appliances
- Washer, Refrigerator, Dishwasher, Stove, Dryer
- Directions
- Cross Streets: Yonge / Finch. ** Directions: West of Yonge.
- Fireplace
- No
- Lot features
- Balcony, Carpet Free
- Structure type
- Apartment
- Association fee
- 708.09
- Association name
- Crossbridge Condominium Services
- Parking features
- Garage, Underground
- Tax annual amount
- 2,984.84
- Building features
- Storage - Locker
- Exterior features
- Concrete, Brick
- Community features
- Pets Allowed With Restrictions
- Bedrooms above grade
- 2
- Property attached
- Yes
- Association fee includes
- Common Area Maintenance, Heat, Electricity, Water, Insurance, Parking
- Association fee frequency
- Monthly
More in Toronto




The trademarks REALTOR®, REALTORS®, and the REALTOR® logo are controlled by The Canadian Real Estate Association (CREA) and identify real estate professionals who are members of CREA. The trademarks MLS®, Multiple Listing Service® and the associated logos are owned by CREA and identify the quality of services provided by real estate professionals who are members of CREA. Listing data is provided by the REALTOR.ca Data Distribution Facility (DDF®) and is deemed reliable but is not guaranteed accurate by CREA.