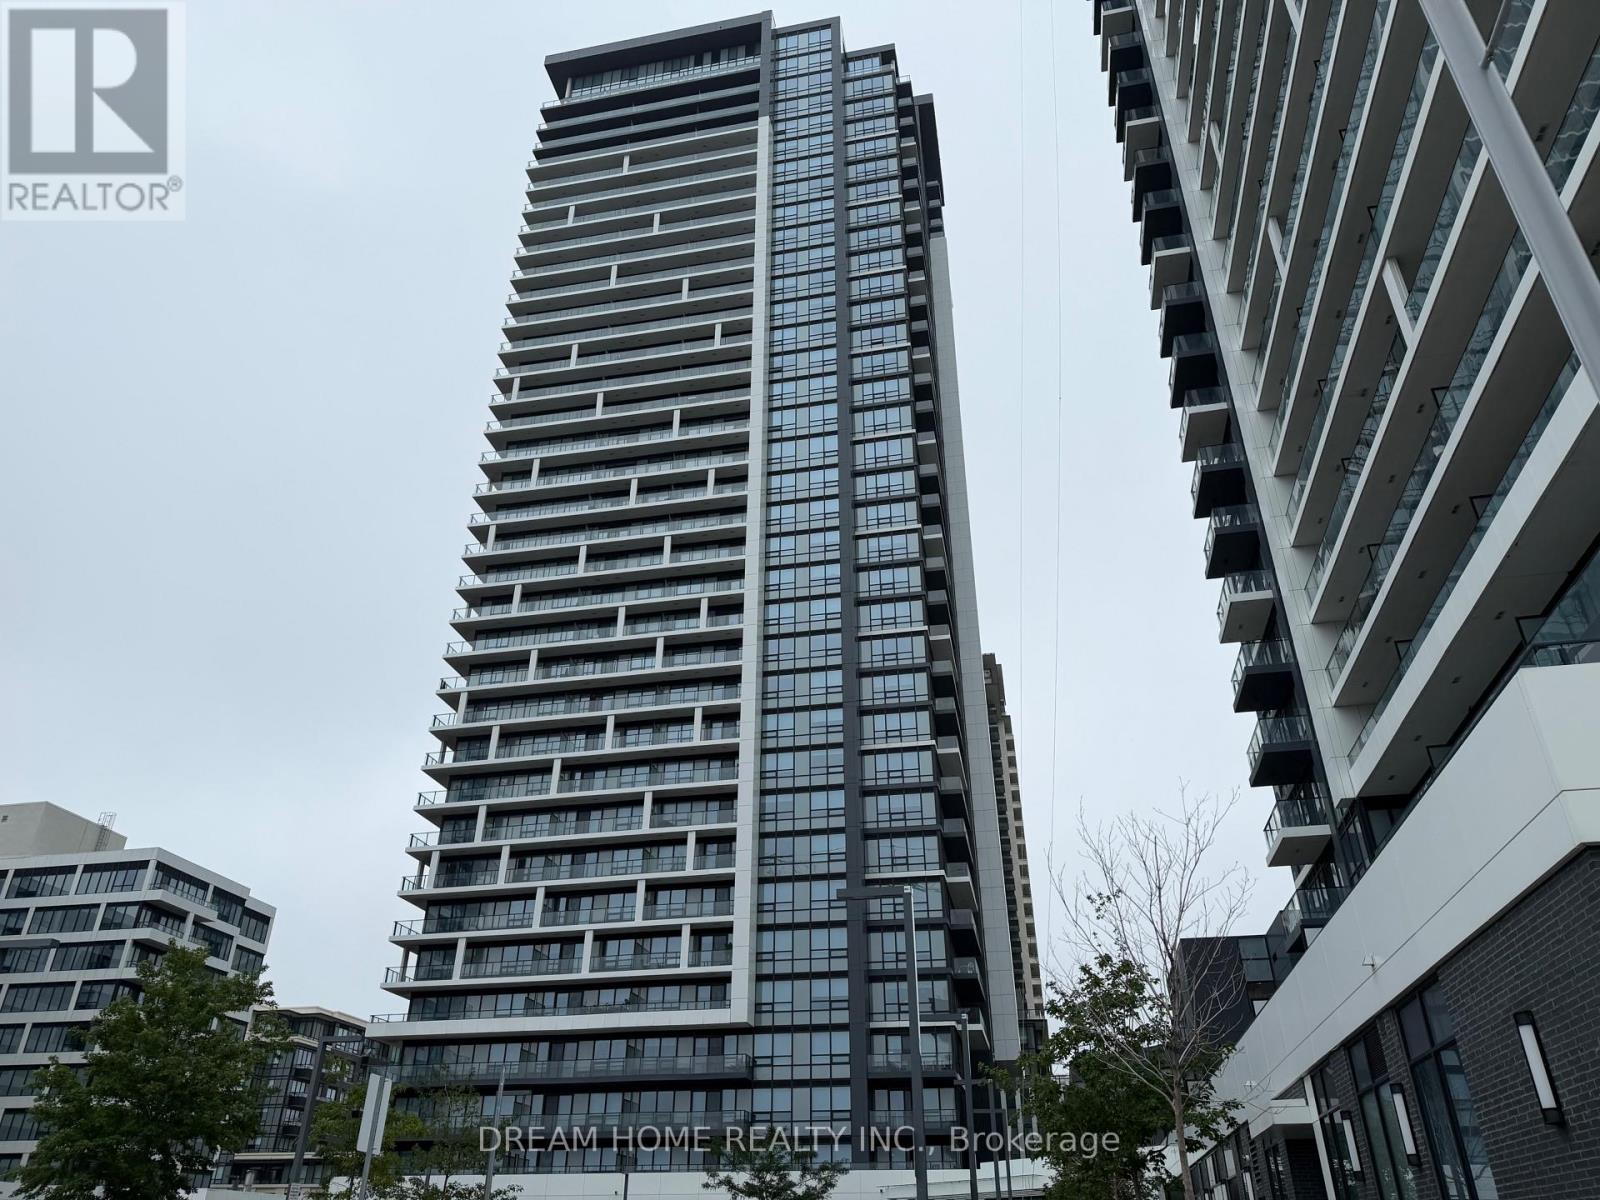
 1 / 25
1506 - 18 WATER WALK DRIVE
Markham (Unionville), Ontario, L3R6L5
Price on request
Bedrooms
3
Bathrooms
3
Parking
2
About this property
3-year-New Riverview Condominium with 2-car Parking In The Heart Of Markham On Hwy 7. This Luxurious Building Is The Newest Addition To The Markham City Centre Skyline. 9 feet ceiling Height, open concept, bright, Spacious And Efficient Two Bedrooms with 2 Ensuite Bathrooms. The Den with French door can be used as the 3rd bedroom or office. L-shape kitchen with a huge Centre Island, Quartze Counter/Backsplashes and lots of storage. Thoughtfully designed powder room.High-speed Internet is included. 2-Car Parking and 1 locker are included. Sophysticated Amenities: Indoor Pool, comprehensive Gym, mini-golf, Terrace and Children's playground. Steps To Whole Foods, No Frills, LCBO, Go Train, VIP Cineplex, Good Life And Much More. Minutes To Main St. Unionville. Public Transit Right In Front, 3 Minutes To Highway. Excellent School zone: Unionville High, St Augustine CHS. (id:66779)
Rooms
| Living room | Flat | — |
| Dining room | Flat | — |
| Kitchen | Flat | — |
| Primary Bedroom | Flat | — |
| Bedroom 2 | Flat | — |
Details
- View
- City view
- Cooling
- Central air conditioning, Ventilation system
- Heating
- Forced air, Natural gas, Coil Fan
- List aor
- Toronto
- Basement
- None
- Flooring
- Laminate
- Appliances
- Washer, Refrigerator, Intercom, Dishwasher, Stove, Range, Oven, Dryer, Microwave, Oven - Built-In
- Directions
- Cross Streets: Hwy 7 & Warden. ** Directions: Turn south from Highway 7.
- Fireplace
- No
- Lot features
- Elevator, Wheelchair access, Balcony, Carpet Free, In suite Laundry, Guest Suite, Sauna
- Pool features
- Indoor pool
- Structure type
- Apartment
- Association name
- Times Group
- Parking features
- Garage, Underground
- Building features
- Storage - Locker, Exercise Centre, Party Room, Security/Concierge, Visitor Parking
- Exterior features
- Concrete
- Security features
- Alarm system, Security guard
- Community features
- Pets not Allowed, Community Centre
- Bedrooms above grade
- 2
- Bedrooms below grade
- 1
- Property attached
- Yes
More in Markham

The trademarks REALTOR®, REALTORS®, and the REALTOR® logo are controlled by The Canadian Real Estate Association (CREA) and identify real estate professionals who are members of CREA. The trademarks MLS®, Multiple Listing Service® and the associated logos are owned by CREA and identify the quality of services provided by real estate professionals who are members of CREA. Listing data is provided by the REALTOR.ca Data Distribution Facility (DDF®) and is deemed reliable but is not guaranteed accurate by CREA.