 1 / 25
1505 MILBUROUGH LINE
Hamilton (Carlisle), Ontario, L0R1H0
$2,749,000
Bedrooms
6
Bathrooms
5
Parking
15
About this property
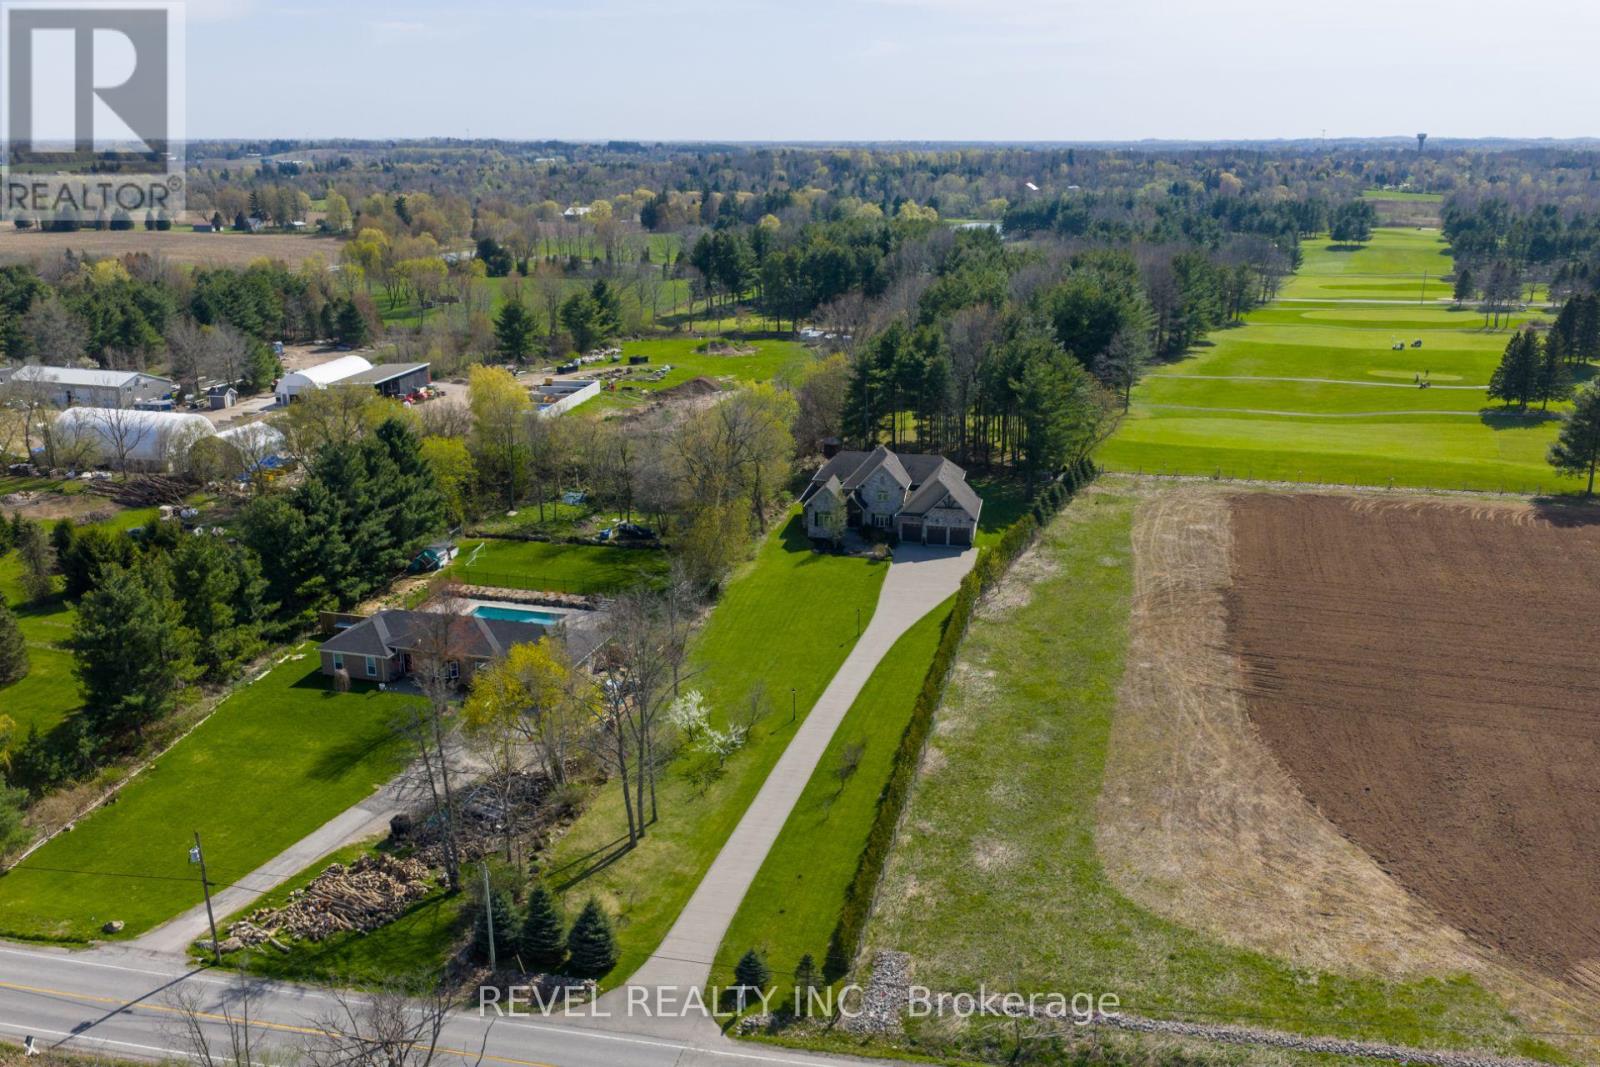
Set On A Spectacular Private 1-Acre Lot, Backing Onto Scenic, Carlisle, Golf Course, 1505 Milburough LineOffers An Extraordinary Blend Of Luxury, Privacy, And Resort-Style Living In The Prestigious Community OfCarlisle. Showcasing 4200 Sq Ft above grade and another 2400 sq ft in the basement, This Custom-BuiltStone And Brick Residence Features Exceptional Craftsmanship And Designer Finishes Throughout. Soaring10-Foot Ceilings, Expansive Windows, And A Stunning Two-Storey Great Room With Stone Fireplace AndExposed Wood Beam Accents Create A Warm Yet Grand Atmosphere Filled With Natural Light From ItsDesirable Southwest Exposure. The Chef-Inspired Kitchen Is Designed For Entertaining And Everyday LivingWith Premium Bosch Appliances, A Large Centre Island, Walk-In Pantry, And Refined Modern Finishes. TheMain Floor Primary Retreat Offers A Spa-Like Ensuite With Heated Floors, While The Home Overall Features4+2 Bedrooms And 4.5 Bathrooms. The Fully Finished Lower Level Expands The Living Space With A LargeRecreation Area, Two Additional Bedrooms, Gym Space, 3-Piece Bathroom, And Ample Storage. Outside, The Backyard Is A True Private Oasis Featuring A Heated Latham Fiberglass Saltwater Pool Installed In2022, Surrounded By Peaceful Views And Mature Landscaping. Additional Highlights Include A 3-CarAttached Garage And Parking For Up To 12 Vehicles. Ideally Located Close To Conservation Areas, GolfCourses, Trails, Dining, And Everyday Amenities, With Convenient Access To Major Highways ForCommuters, This Exceptional Estate Offers Luxury Country Living Without Sacrificing Convenience. (id:66779)
Rooms
| Bedroom | Basement | — |
| Recreational, Games room | Basement | — |
| Exercise room | Basement | — |
| Kitchen | Main level | — |
| Bedroom | Second level | — |
| Bedroom | Second level | — |
| Dining room | Main level | — |
| Primary Bedroom | Main level | — |
| Office | Main level | — |
| Laundry room | Second level | — |
| Bedroom | Basement | — |
| Bedroom | Second level | — |
| Living room | Main level | — |
Details
- View
- View
- Sewer
- Septic System
- Heating
- Heat Pump, Propane, Other
- List aor
- Toronto
- Stories
- 2
- Basement
- Finished, N/A
- Flooring
- Hardwood, Laminate, Carpeted
- Appliances
- Central Vacuum, Water Treatment, Window Coverings, Garage door opener remote(s)
- Directions
- Derry / Milburough
- Fireplace
- Yes
- Lot features
- Ravine, Conservation/green belt
- Pool features
- Inground pool
- Structure type
- House
- Parking features
- Attached Garage, Garage
- Tax annual amount
- 14,551
- Exterior features
- Brick, Stone
- Foundation details
- Unknown
- Lot size dimensions
- 86.8 x 450.3 FT ; 1.01 Acres (Irregular)
- Zoning description
- A2
- Bedrooms above grade
- 4
- Bedrooms below grade
- 2
- Property attached
- No
More in Hamilton

The trademarks REALTOR®, REALTORS®, and the REALTOR® logo are controlled by The Canadian Real Estate Association (CREA) and identify real estate professionals who are members of CREA. The trademarks MLS®, Multiple Listing Service® and the associated logos are owned by CREA and identify the quality of services provided by real estate professionals who are members of CREA. Listing data is provided by the REALTOR.ca Data Distribution Facility (DDF®) and is deemed reliable but is not guaranteed accurate by CREA.