 1 / 25
1505 - 8 TIPPETT ROAD
Toronto (Clanton Park), Ontario, M3H0E7
Price on request
Bedrooms
3
Bathrooms
2
Parking
1
About this property
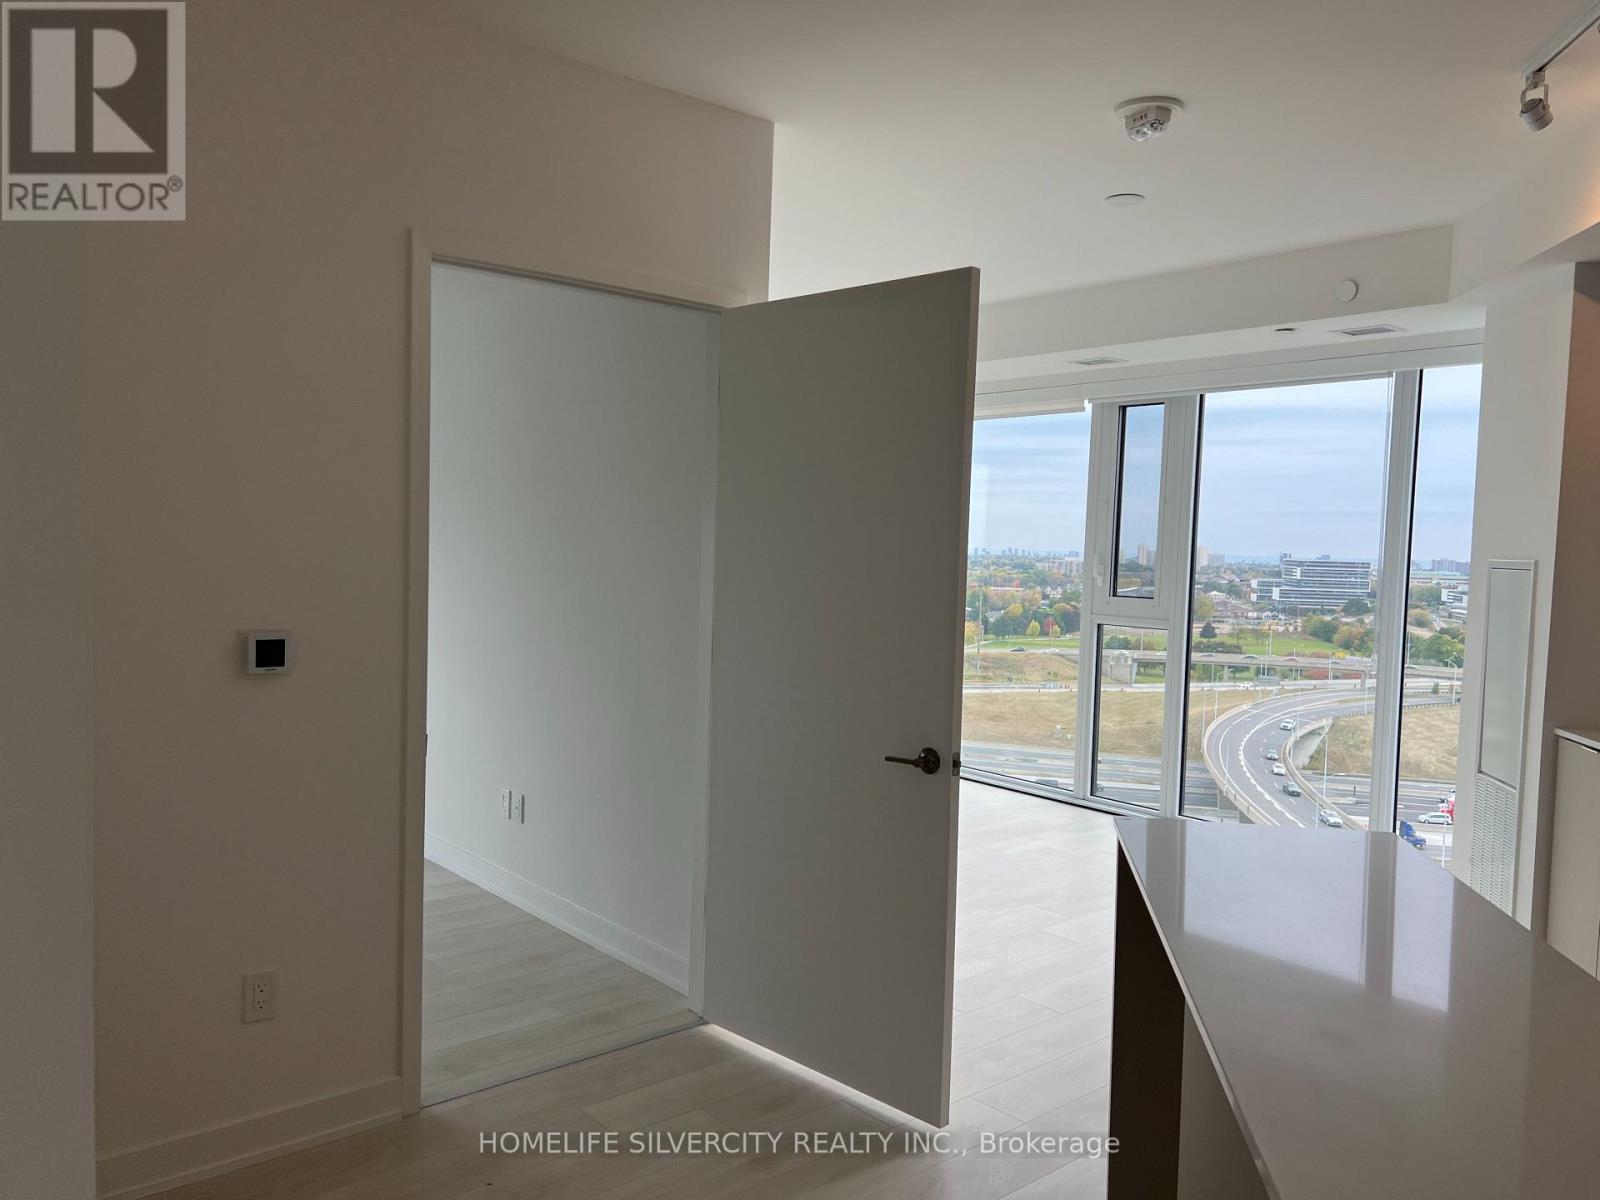
Live in the prestigious Express Condos in Clanton Park! This spacious 1,049 sq. ft. 3-bedroom,2-bathroom corner suite on the 15th floor offers an exceptional combination of space, natural light, and an unobstructed south-facing view. Featuring windows on three sides, this bright and airy home enjoys beautiful views and abundant sunlight throughout the day. Includes 1parking space and 1 locker. The thoughtfully designed open-concept layout features soaring ceilings, floor-to-ceiling windows, wide-plank laminate flooring, and mirrored closet doors. The upgraded kitchen is equipped with two-tone cabinetry, quartz countertops, a large centre island with ample storage, integrated dishwasher, and premium stainless-steel appliances. Enjoy seamless indoor-outdoor living from the oversized balcony, offering the perfect setting for morning coffee, entertaining guests, or relaxing while taking in the unobstructed city views. Prime location: Just steps to Wilson Subway Station, with easy access to Highway 401, Allen Road, Yorkdale Shopping Centre, restaurants, shopping, and everyday amenities. An exceptional opportunity for families, commuters, first-time buyers, and investors seeking a spacious,bright, and well-appointed home in a highly connected location (id:66779)
Rooms
| Living room | Flat | — |
| Kitchen | Flat | — |
| Primary Bedroom | Flat | — |
| Bedroom 2 | Flat | — |
| Bedroom 3 | Flat | — |
Details
- Cooling
- Central air conditioning, Ventilation system
- Heating
- Forced air, Natural gas
- List aor
- Toronto
- Basement
- None
- Flooring
- Laminate
- Directions
- Wilson Ave & Allen Rd
- Fireplace
- No
- Lot features
- Balcony, In suite Laundry
- Structure type
- Apartment
- Association name
- DEL PROPERTY MANAGEMENT
- Parking features
- Garage, Underground
- Building features
- Storage - Locker, Exercise Centre, Party Room, Security/Concierge, Visitor Parking
- Exterior features
- Brick
- Community features
- Pets Allowed With Restrictions
- Bedrooms above grade
- 3
- Property attached
- Yes
More in Toronto




The trademarks REALTOR®, REALTORS®, and the REALTOR® logo are controlled by The Canadian Real Estate Association (CREA) and identify real estate professionals who are members of CREA. The trademarks MLS®, Multiple Listing Service® and the associated logos are owned by CREA and identify the quality of services provided by real estate professionals who are members of CREA. Listing data is provided by the REALTOR.ca Data Distribution Facility (DDF®) and is deemed reliable but is not guaranteed accurate by CREA.