 1 / 9
1 / 91505 - 204 BURNHAMTHROPE ROAD E
Mississauga (Mississauga Valleys), Ontario, L5A0B3
Price on request
Bedrooms
1
Bathrooms
1
Parking
0
About this property
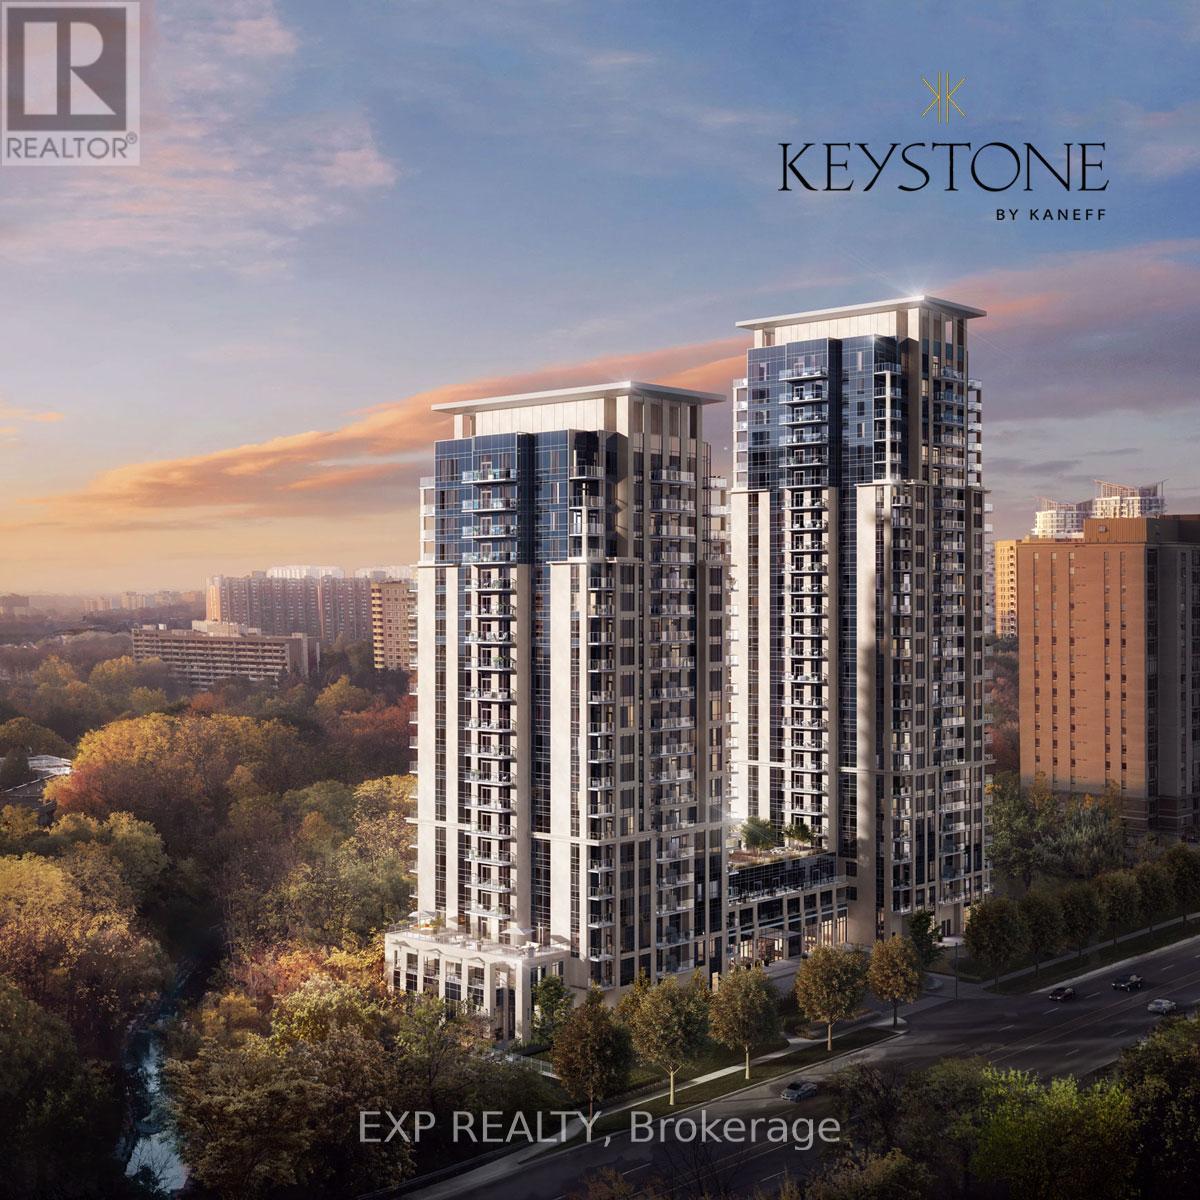
The keystone condo offers an exceptional living experience in the heart of Mississauga. This luxurious, new unit, features high-end finishes, soaring 9 -foot ceiling, a spacious bedroom + DEN layout, and floor-to-ceiling windows that fill the rooms with natural lights. The oversized terrace provides a stunning city view, perfect for relaxation or entertaining. Inside, the modern kitchen is equipped with stainless steel appliances, ample counter and cabinet space, and a practical, spacious layout. Commuting is convenient with easy access to HWY 401 and 403, and you're just steps from the upcoming LRT, Grocery stores, Places of worship, and Square One mall. The building offers top-notch amenities, including: 24-hour concierge service, Gym, Yoga Studio, Party Room, Study Lounge, Private Dining Room, Billiards Room, Roof Top Terrace w/BBQ Areas, Children's Play Centre, Dog Washing Station, Outdoor Pool, Pet Friendly Building. With a full-size washer and dryer, stainless steel fridge, stove, microwave, and dishwasher, this condo is move-in ready for those looking for luxury and convenience. (id:66779)
Rooms
| Bedroom | Flat | — |
| Den | Flat | — |
| Kitchen | Flat | — |
| Living room | Flat | — |
Details
- Cooling
- Central air conditioning
- Heating
- Forced air, Natural gas
- List aor
- Toronto
- Basement
- None
- Flooring
- Laminate
- Directions
- Cross Streets: Hurontario & Burnhamthorpe. ** Directions: Kaneff Keystone.
- Fireplace
- Yes
- Lot features
- Wheelchair access, In suite Laundry
- Structure type
- Apartment
- Association name
- Shelter Canadian Properties Limited
- Parking features
- No Garage
- Building features
- Storage - Locker
- Exterior features
- Concrete
- Community features
- Pets Allowed With Restrictions
- Bedrooms above grade
- 1
- Property attached
- Yes
More in Mississauga




The trademarks REALTOR®, REALTORS®, and the REALTOR® logo are controlled by The Canadian Real Estate Association (CREA) and identify real estate professionals who are members of CREA. The trademarks MLS®, Multiple Listing Service® and the associated logos are owned by CREA and identify the quality of services provided by real estate professionals who are members of CREA. Listing data is provided by the REALTOR.ca Data Distribution Facility (DDF®) and is deemed reliable but is not guaranteed accurate by CREA.