 1 / 19
1504 - 4015 THE EXCHANGE ROAD
Mississauga (City Centre), Ontario, L5B0N9
Price on request
Bedrooms
2
Bathrooms
2
Parking
1
About this property
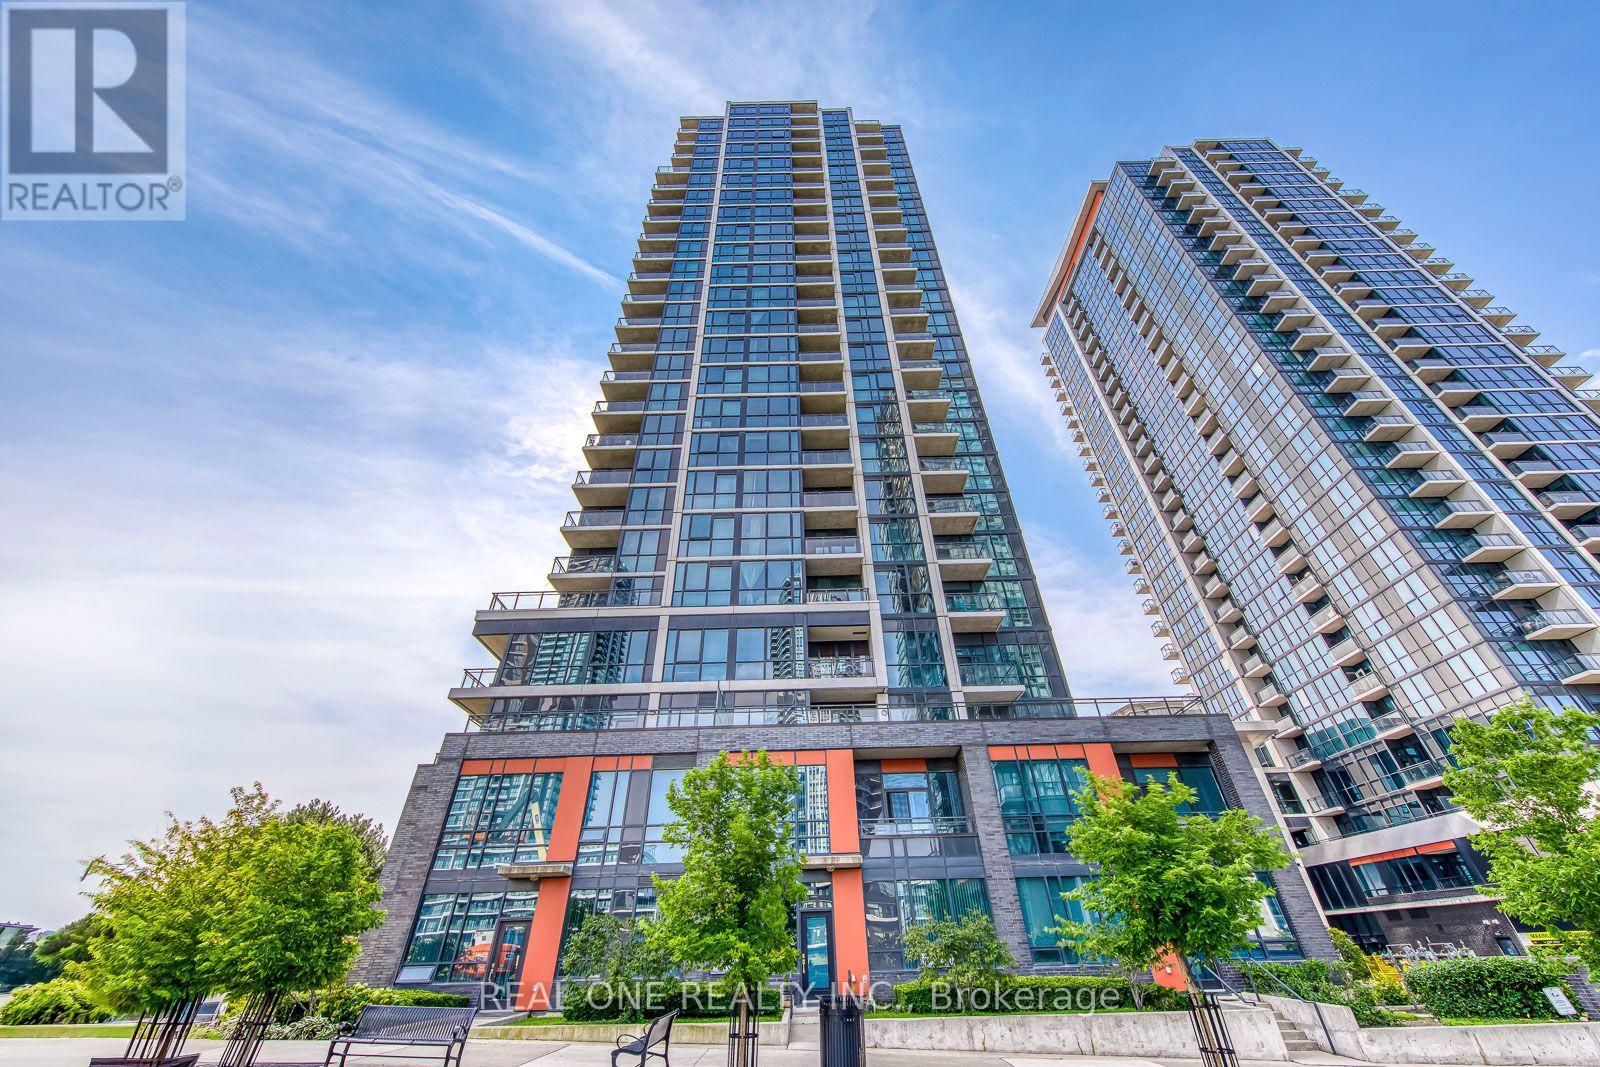
Welcome to EX1 at The Exchange District - a luxurious, brand-new 2-bedroom corner condo in the heart of downtown Mississauga. Perfectly positioned on the 15th floor with a desirable southwest exposure, this "Singapore" suite offers 820 sq. ft. of thoughtfully designed living space plus a private balcony. Steps from Square One, Celebration Square, parks, transit, and top dining and entertainment, this residence offers the ultimate urban lifestyle. This bright and functional 2-bedroom, 2-bathroom suite features an open-concept kitchen, dining, and living area that flows seamlessly onto a private balcony - ideal for enjoying southwest sunset views. The modern kitchen is outfitted with high-end integrated appliances and sleek cabinetry, while the spacious master bedroom boasts a private walk-in closet and ensuite bath. A generously sized second bedroom, a full main bathroom, and the convenience of an in-suite washer/dryer complete this well-appointed home. Designed for comfort and elegance, the building offers world-class amenities including a stunning indoor 7-star swimming pool, along with a lobby and facilities that rival a luxury hotel. Experience upscale city living in one of Mississauga's most prestigious new buildings. (id:66779)
Details
- View
- City view, Lake view, View
- Cooling
- Central air conditioning
- Heating
- Forced air, Natural gas
- List aor
- Toronto
- Basement
- None
- Directions
- Hurontario & Burnhamthorpe Rd
- Fireplace
- No
- Lot features
- Elevator, Balcony, Carpet Free
- Pool features
- Indoor pool
- Structure type
- Apartment
- Association name
- Forest Hill Kipling
- Parking features
- Attached Garage, Garage
- Building features
- Storage - Locker, Exercise Centre, Recreation Centre, Security/Concierge
- Exterior features
- Concrete
- Community features
- Pets Allowed With Restrictions
- Bedrooms above grade
- 2
- Property attached
- Yes
More in Mississauga

The trademarks REALTOR®, REALTORS®, and the REALTOR® logo are controlled by The Canadian Real Estate Association (CREA) and identify real estate professionals who are members of CREA. The trademarks MLS®, Multiple Listing Service® and the associated logos are owned by CREA and identify the quality of services provided by real estate professionals who are members of CREA. Listing data is provided by the REALTOR.ca Data Distribution Facility (DDF®) and is deemed reliable but is not guaranteed accurate by CREA.