 1 / 25
1504 - 35 BRIAN PECK CRESCENT
Toronto (Thorncliffe Park), Ontario, M4G0A5
Price on request
Bedrooms
3
Bathrooms
2
Parking
2
About this property
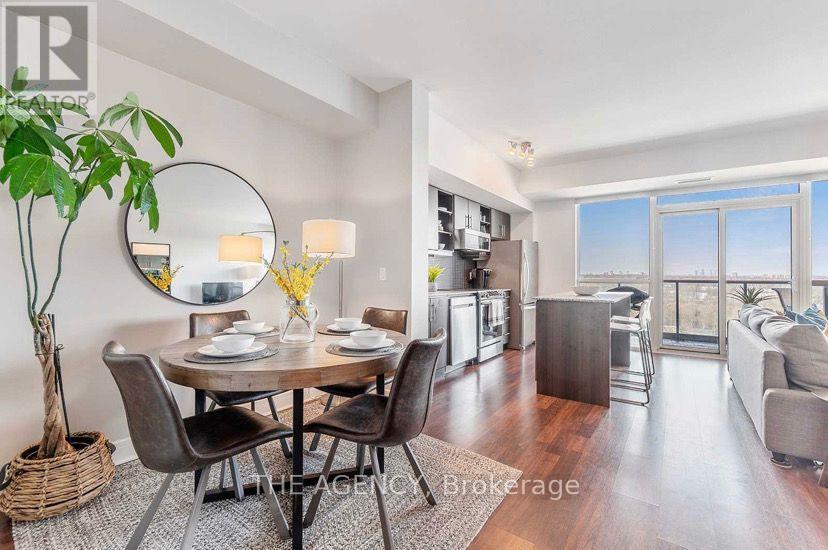
Rare 2-Car Parking! Welcome to Suite 1504 At 35 Brian Peck Cres - A Bright And Spacious 2 Bedroom + Den Suite With Stunning Unobstructed North Views Over Sunnybrook Park. This high-floor unit features an open-concept layout, floor-to-ceiling windows, 2 full baths, and a generous kitchen with a 6 ft island, granite counters, and stainless steel appliances. Enjoy the large balcony, expansive living/dining space and plenty of natural light throughout. Brand new washer & Dryer. Conveniently Located Steps To The Eglinton Crosstown LRT, TTC And Minutes To The DVP For An Easy Downtown Commute. Located Within The Exclusive Bennington Heights Elementary School District. Close To Sunnybrook Park, Edwards Gardens, Leaside Shops, Restaurants And Everyday Amenities. Building Features: Excellent Amenities, Including Fitness Centre, Indoor Pool, Party Room, Guest Suites, Media Lounge, Concierge and 24/7 Security. (id:66779)
Rooms
| Living room | Main level | — |
| Dining room | Main level | — |
| Kitchen | Main level | — |
| Den | Main level | — |
| Primary Bedroom | Main level | — |
| Bedroom 2 | Main level | — |
Details
- Cooling
- Central air conditioning
- Heating
- Forced air, Natural gas
- List aor
- Toronto
- Basement
- None
- Flooring
- Laminate
- Directions
- Eglinton East And Brentcliff
- Fireplace
- No
- Lot features
- Conservation/green belt, Balcony, Carpet Free
- Pool features
- Indoor pool
- Structure type
- Apartment
- Association name
- First Service Residential
- Parking features
- Garage, Underground
- Building features
- Storage - Locker, Exercise Centre, Recreation Centre, Security/Concierge
- Exterior features
- Concrete
- Community features
- Community Centre, Pets Allowed With Restrictions
- Bedrooms above grade
- 2
- Bedrooms below grade
- 1
- Property attached
- Yes
More in Toronto




The trademarks REALTOR®, REALTORS®, and the REALTOR® logo are controlled by The Canadian Real Estate Association (CREA) and identify real estate professionals who are members of CREA. The trademarks MLS®, Multiple Listing Service® and the associated logos are owned by CREA and identify the quality of services provided by real estate professionals who are members of CREA. Listing data is provided by the REALTOR.ca Data Distribution Facility (DDF®) and is deemed reliable but is not guaranteed accurate by CREA.