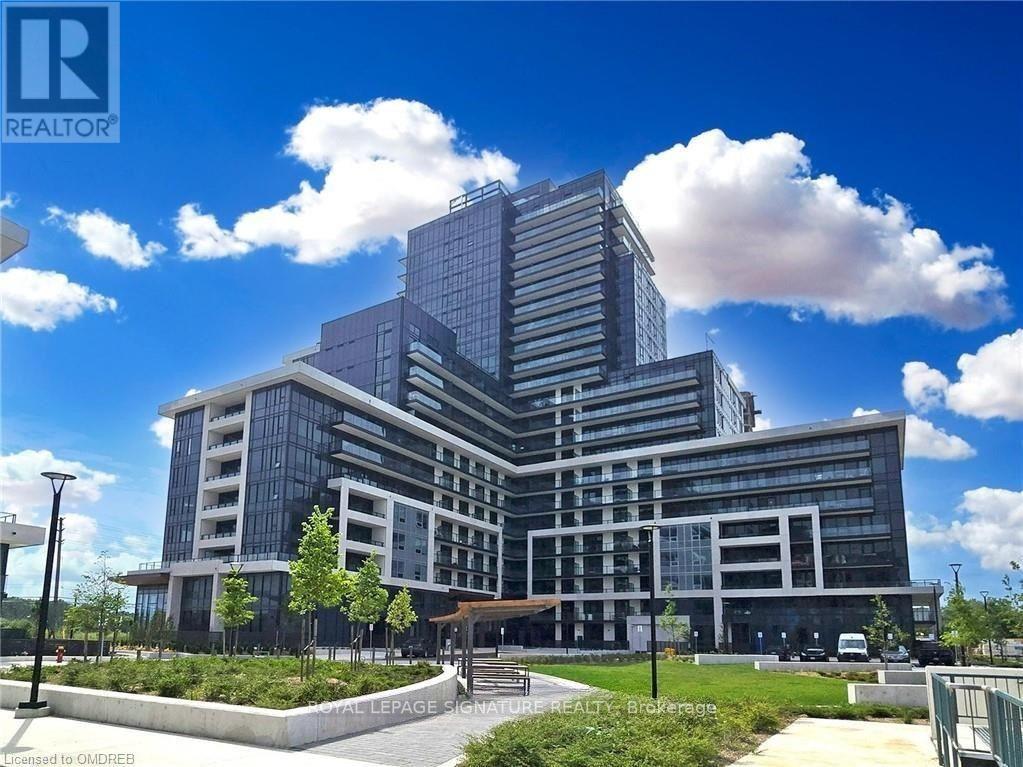
 1 / 25
1504 - 3220 WILLIAM COLTSON AVENUE
Oakville (JM Joshua Meadows), Ontario, L6H7X9
Price on request
Bedrooms
2
Bathrooms
2
Parking
1
About this property
Welcome to luxury living in Oakville's Upper West Side by Branthaven! This bright corner suite sits on an exclusive floor of just eight units, offering 9-foot ceilings, modern wide-plank flooring, and premium finishes throughout. The custom kitchen boasts quartz countertops, full-sized stainless steel appliances, a large center island, and a walkout to a private balcony with stunning sunset views. Includes Smart Connect keyless technology, an eco-friendly geothermal system, 1 EV parking space, and a storage locker. Indulge in resort-caliber amenities: a fitness center, yoga studio, party room with an entertainment kitchen, and a 13th-floor rooftop terrace. Unbeatable location minutes from Sheridan College, Oakville GO Station, Highways 403/407, Oakville Hospital, shopping, and dining. A must-see! (Note: Some photos are virtually staged and taken prior to tenants) (id:66779)
Rooms
| Living room | Main level | — |
| Dining room | Main level | — |
| Kitchen | Main level | — |
| Primary Bedroom | Main level | — |
| Bedroom 2 | Main level | — |
Details
- View
- View
- Cooling
- Central air conditioning
- Heating
- Forced air, Natural gas
- List aor
- Toronto
- Basement
- None
- Flooring
- Laminate
- Appliances
- Washer, Refrigerator, Dishwasher, Stove, Dryer, Microwave
- Directions
- Cross Streets: Dundas Street/Trafalgar. ** Directions: Hey Siri Directions To 3220 William Coltson.
- Fireplace
- No
- Lot features
- Balcony, Carpet Free
- Structure type
- Apartment
- Association name
- Melbourne Property Management
- Parking features
- Garage, Underground
- Building features
- Storage - Locker, Exercise Centre, Party Room, Security/Concierge, Visitor Parking
- Exterior features
- Concrete
- Security features
- Smoke Detectors
- Community features
- Pets not Allowed
- Bedrooms above grade
- 2
- Property attached
- Yes
More in Oakville

The trademarks REALTOR®, REALTORS®, and the REALTOR® logo are controlled by The Canadian Real Estate Association (CREA) and identify real estate professionals who are members of CREA. The trademarks MLS®, Multiple Listing Service® and the associated logos are owned by CREA and identify the quality of services provided by real estate professionals who are members of CREA. Listing data is provided by the REALTOR.ca Data Distribution Facility (DDF®) and is deemed reliable but is not guaranteed accurate by CREA.