 1 / 25
1504 - 20 MCFARLANE DRIVE
Halton Hills (Georgetown), Ontario, L7G5J8
$449,900
Bedrooms
1
Bathrooms
2
Parking
2
About this property
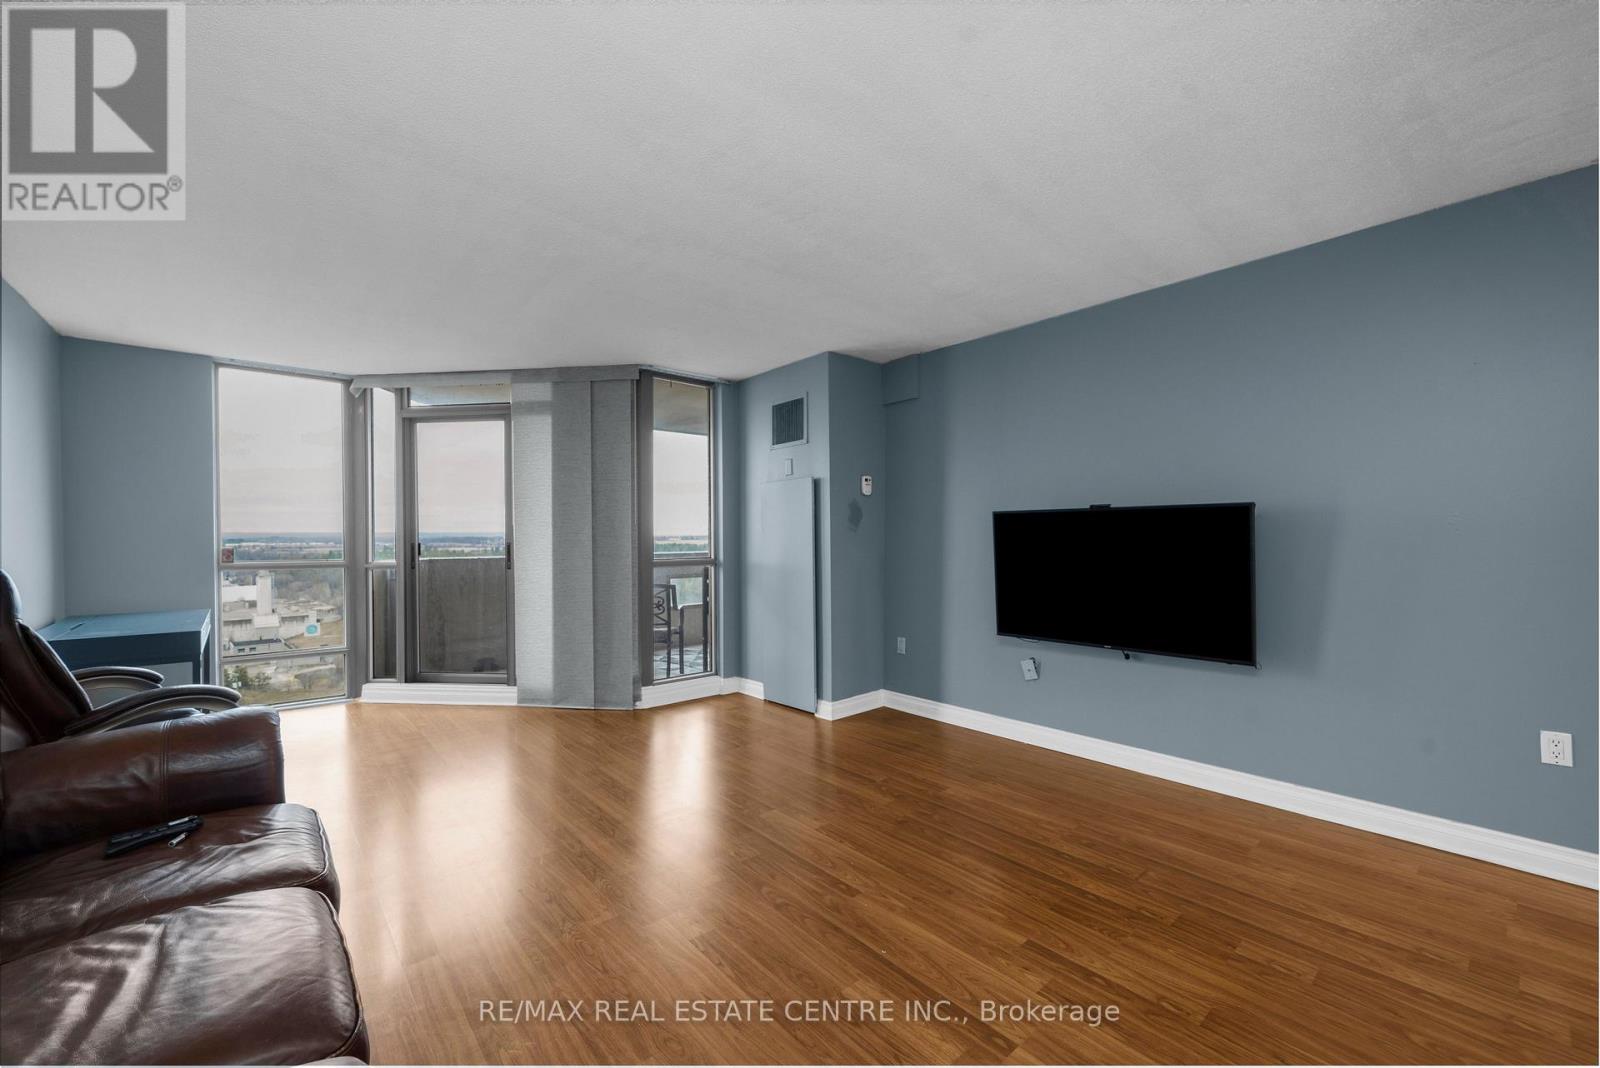
TWO PARKING SPOTS! One-Bedroom Condo with Balcony & Two Parking Spots - The Sands, GeorgetownDiscover unit 1504 at 20 McFarlane Drive in Georgetown's popular Sands Condominium. This bright 820 sq. ft. one-bedroom, two-bathroom suite offers an open-concept layout, a large primary bedroom with ensuite, in-suite laundry, and a private balcony with peaceful views over greenery and trails. It includes the rare bonus of two underground parking spots, making it ideal for first-time buyers, downsizers, or investors seeking easy resort-style living.The well-managed building features excellent amenities such as an indoor pool, sauna, tennis court, fitness centre, games room, and party room. Monthly maintenance fees cover water, building insurance, and a premium Bell Fibe cable TV plus high-speed internet package valued at about $290 per month - a fantastic included value.Located in a quiet, tree-lined setting yet minutes from shopping, restaurants, grocery stores, and Highway 7 with convenient GO Transit access. This 15th-floor unit in the 1990-built building delivers comfort, convenience, and strong community appeal in Halton Hills. (id:66779)
Details
- Cooling
- Central air conditioning
- Heating
- Forced air, Natural gas
- List aor
- Toronto
- Basement
- None
- Directions
- Cross Streets: Guelph Street and McFarlane Drive. ** Directions: Google maps.
- Fireplace
- No
- Lot features
- Balcony, In suite Laundry
- Structure type
- Apartment
- Association fee
- 702.69
- Association name
- C.I.E.
- Parking features
- Garage, Underground
- Tax annual amount
- 2,389
- Building features
- Storage - Locker
- Exterior features
- Concrete
- Community features
- Pets Allowed With Restrictions
- Bedrooms above grade
- 1
- Property attached
- Yes
- Association fee includes
- Common Area Maintenance, Cable TV, Water, Insurance
- Association fee frequency
- Monthly
More in Halton Hills

The trademarks REALTOR®, REALTORS®, and the REALTOR® logo are controlled by The Canadian Real Estate Association (CREA) and identify real estate professionals who are members of CREA. The trademarks MLS®, Multiple Listing Service® and the associated logos are owned by CREA and identify the quality of services provided by real estate professionals who are members of CREA. Listing data is provided by the REALTOR.ca Data Distribution Facility (DDF®) and is deemed reliable but is not guaranteed accurate by CREA.