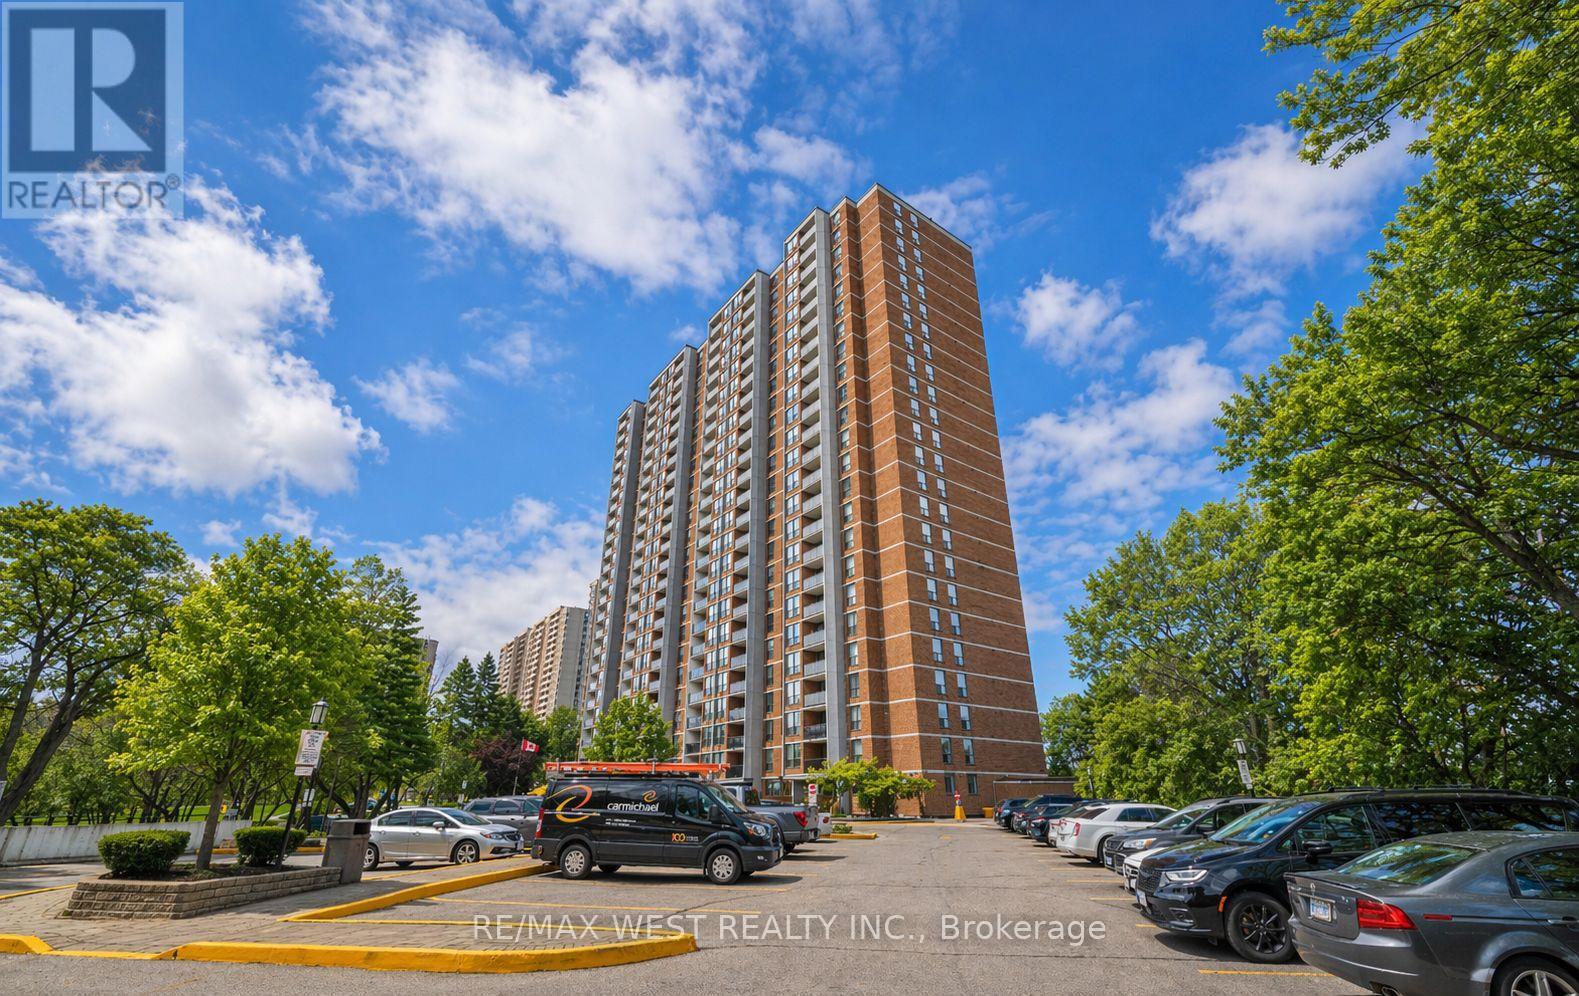
 1 / 25
1503 - 85 EMMETT AVENUE
Toronto (Mount Dennis), Ontario, M6M5A2
Price on request
Bedrooms
3
Bathrooms
2
Parking
1
About this property
Welcome To This Exceptional 2+Den Showpiece Offering A Spectacular Southern View and Abundance or Natural Light. Stunning Modern Kitchen Just Completed, Updated Main Bath & New Flooring In Bedrooms, This One Is Gorgeous, Over 1250 Sqft. of Space, Parking & Locker Included, Ideally Situated With Convenient Access To TTC, Future LRT, Parks, Humber Trails, Golf Courses, Hwys, etc. This Location Has It All, The Building Offers Impressive Amenities Including Gym, Sauna, Pool Room, Outdoor Pool, BBQ Area, Security and Visitor Parking. This One Won't Last Long. (id:66779)
Rooms
| Living room | Main level | — |
| Dining room | Main level | — |
| Kitchen | Main level | — |
| Primary Bedroom | Main level | — |
| Bedroom 2 | Main level | — |
| Den | Main level | — |
Details
- Cooling
- Central air conditioning
- Heating
- Forced air, Natural gas
- List aor
- Toronto
- Basement
- None
- Flooring
- Hardwood, Carpeted, Ceramic
- Appliances
- Refrigerator, Dishwasher, Stove, Window Coverings
- Directions
- Eglinton/Scarlett Rd
- Fireplace
- No
- Lot features
- Balcony
- Pool features
- Outdoor pool
- Structure type
- Apartment
- Association name
- A.T. Management & Consulting Inc. 416-568-0126
- Parking features
- Garage, Underground
- Building features
- Storage - Locker, Exercise Centre, Party Room, Sauna, Visitor Parking
- Exterior features
- Brick
- Community features
- Pets Allowed With Restrictions
- Bedrooms above grade
- 2
- Bedrooms below grade
- 1
- Property attached
- Yes
More in Toronto




The trademarks REALTOR®, REALTORS®, and the REALTOR® logo are controlled by The Canadian Real Estate Association (CREA) and identify real estate professionals who are members of CREA. The trademarks MLS®, Multiple Listing Service® and the associated logos are owned by CREA and identify the quality of services provided by real estate professionals who are members of CREA. Listing data is provided by the REALTOR.ca Data Distribution Facility (DDF®) and is deemed reliable but is not guaranteed accurate by CREA.