 1 / 25
1503 - 2200 LAKE SHORE BOULEVARD W
Toronto (Mimico), Ontario, M8V1A4
$467,000
Bedrooms
1
Bathrooms
1
Parking
1
About this property
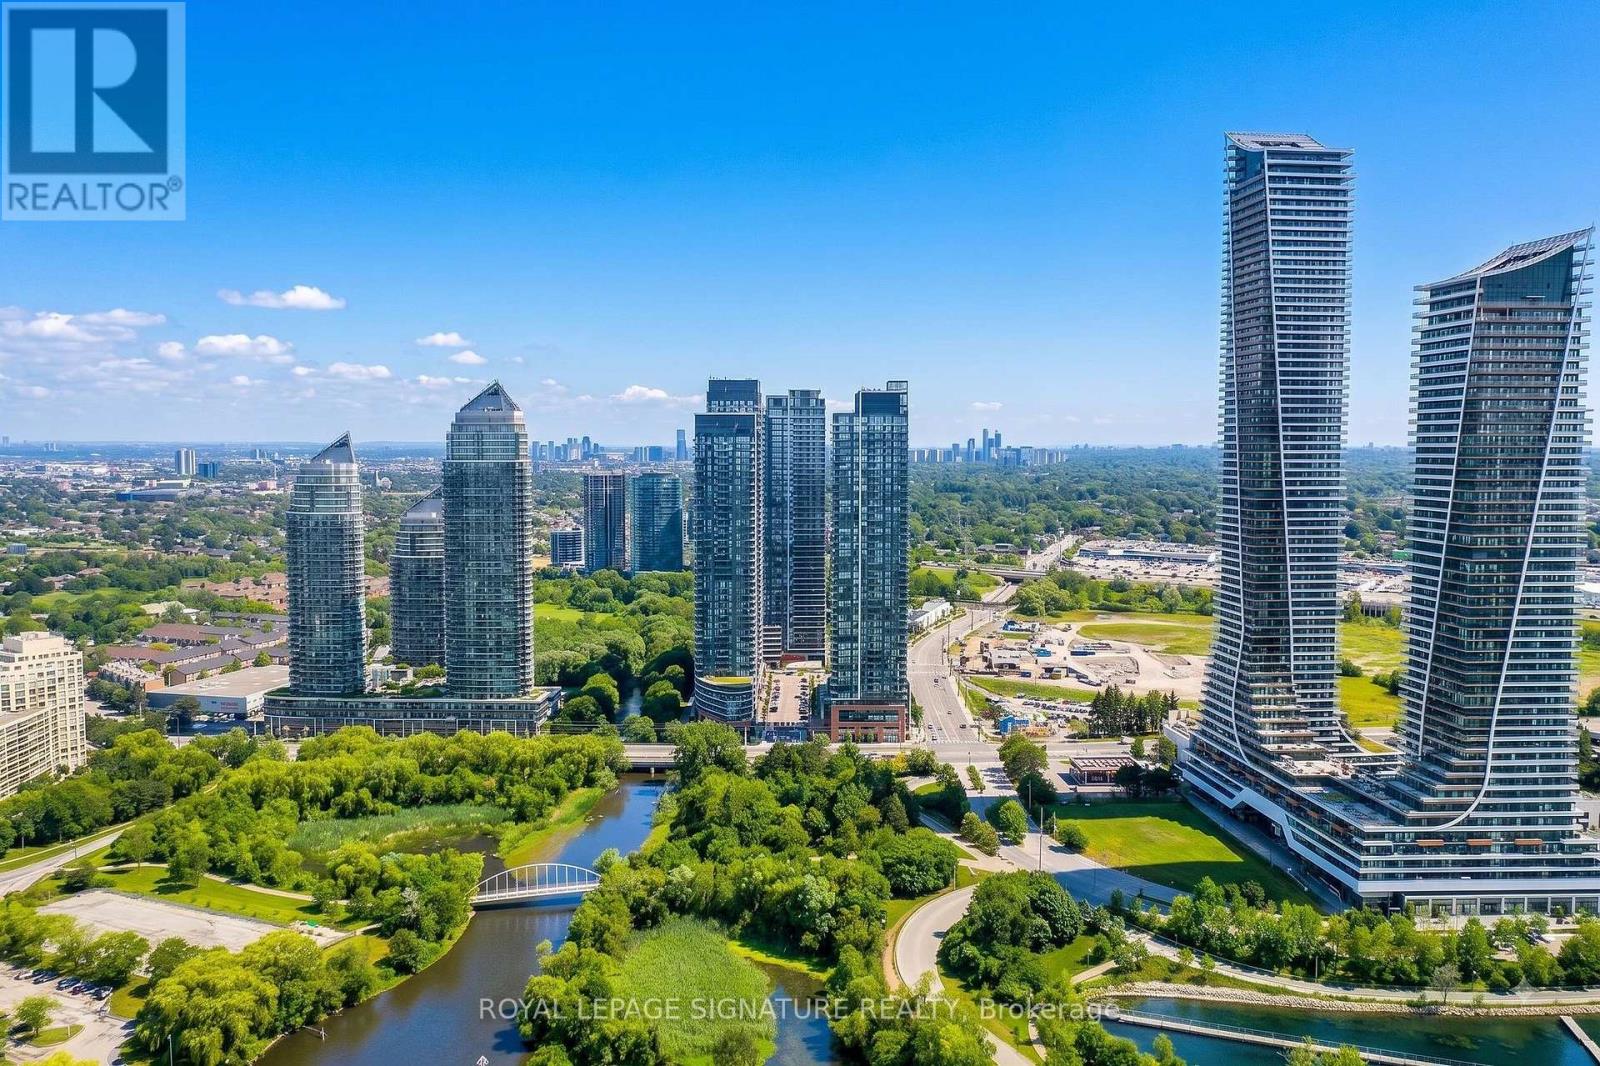
Welcome To This Bright And Beautifully Maintained 1-Bedroom, 1-Bathroom Condo Offering 532 Sq. Ft. Of Thoughtfully Designed Living Space In One Of Toronto's Most Sought-After Waterfront Communities. Featuring A Practical Open-Concept Layout, Floor-To-Ceiling Windows, And Breathtaking Unobstructed City And Lake Ontario Views, This Sun-Filled Suite Is Filled With Natural Light Throughout TheDay. The Well-Appointed Interior Offers A Clean, Modern Living Space That's Perfect For First-Time Buyers, Professionals, Or Investors. Enjoy Unparalleled Convenience With Direct Access To Metro, Shoppers Drug Mart, Td Bank, Lcbo, And A Variety Of Popular Restaurants And Cafés. Commuting Is Effortless With TTC At Your Doorstep, Go Transit Nearby, And Quick Access To The Gardiner Expressway, Downtown Toronto, The Financial District, CNE, And Ontario Place. Spend Your Free Time Exploring Humber Bay Park And The Scenic Waterfront Trails Just Moments Away. Residents Enjoy Exceptional Building Amenities Including A 24-Hour Concierge, Indoor Pool, Fitness Centre, Sauna, Squash Court, PartyRoom, Theatre, Games Room, Conference Room, Bbq Terrace, Children's Playroom, And Library. An Outstanding Opportunity To Own A Stylish Condo In An Unbeatable Waterfront Location With Spectacular Views And Every Convenience At Your Doorstep. (id:66779)
Rooms
| Living room | Flat | — |
| Dining room | Flat | — |
| Kitchen | Flat | — |
| Primary Bedroom | Flat | — |
Details
- View
- Lake view, View
- Cooling
- Central air conditioning
- Heating
- Forced air, Natural gas
- List aor
- Toronto
- Basement
- None
- Appliances
- Washer, Refrigerator, Dishwasher, Stove, Dryer, Microwave
- Directions
- Lake Shore Blvd/Park Lawn
- Fireplace
- No
- Lot features
- Balcony, In suite Laundry
- Structure type
- Apartment
- Association fee
- 546.92
- Association name
- FirstService Residential
- Parking features
- Garage, Underground
- Tax annual amount
- 2,301.94
- Building features
- Storage - Locker
- Exterior features
- Brick
- Community features
- Pets Allowed With Restrictions
- Bedrooms above grade
- 1
- Property attached
- Yes
- Association fee includes
- Common Area Maintenance, Heat, Water, Parking
- Association fee frequency
- Monthly
More in Toronto




The trademarks REALTOR®, REALTORS®, and the REALTOR® logo are controlled by The Canadian Real Estate Association (CREA) and identify real estate professionals who are members of CREA. The trademarks MLS®, Multiple Listing Service® and the associated logos are owned by CREA and identify the quality of services provided by real estate professionals who are members of CREA. Listing data is provided by the REALTOR.ca Data Distribution Facility (DDF®) and is deemed reliable but is not guaranteed accurate by CREA.