 1 / 25
1503 - 188 FAIRVIEW MALL DRIVE
Toronto (Don Valley Village), Ontario, M2J0H7
Price on request
Bedrooms
2
Bathrooms
2
Parking
1
About this property
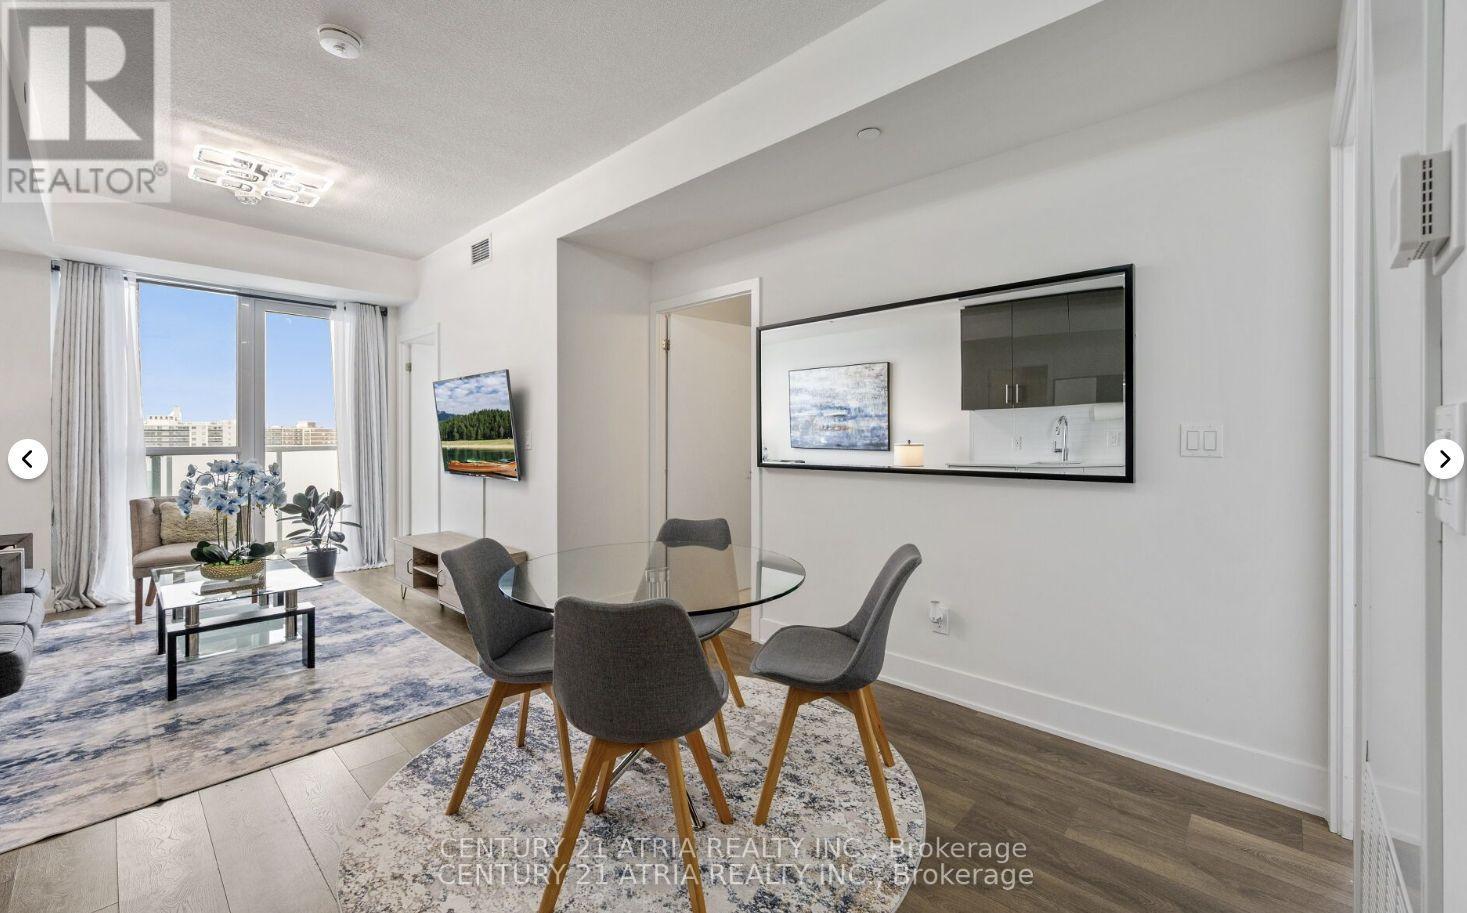
Premium layout, Furnished, Corner Unit with Two Balconies! Welcome to This Gorgeous 2 Bedroom, 2 Bathroom Suite at Verde, The Newest Addition TO Fairview's Thoughtfully Designed, Master- Planned Community. Perfectly Situated in the Heart of North York, This Stunning Unit Offers the Ideal Blend of Modern Luxury, Urban Convenience, and Connected Living. The Bright, Sun- Filled Layout Features Floor-to-Ceiling Windows, and the Open-Concept Design Maximized Both Functionality and Flow, with a Modern Kitchen, Perfect for Entertaining or Relaxing at Home. Designed Around an Expansive Network of Greenspace, the Community Seamlessly Connects Residents to Nature, while Keeping You Steps From Everything You Need. Enjoy Direct Access Fairview Mall, Supermarkets, Restaurant's, Cafe's, and Everyday Essentials. Commuting is Effortless with Don Mills Subway Station and Major Transit Routes, Along with Quick Access to Highways 401 and 404. Experience Modern Condo Living in a Vibrant, Transit-Oriented Neighbourhood, Where Lifestyle, Location, and Luxury all Come Together! (id:66779)
Rooms
| Living room | Main level | — |
| Dining room | Main level | — |
| Kitchen | Main level | — |
| Primary Bedroom | Main level | — |
| Bedroom 2 | Main level | — |
Details
- Cooling
- Central air conditioning
- Heating
- Forced air, Natural gas
- List aor
- Toronto
- Basement
- None
- Flooring
- Laminate
- Appliances
- Window Coverings
- Directions
- Cross Streets: Sheppard Ave E and Don Mills Rd. ** Directions: as per google maps.
- Fireplace
- No
- Lot features
- Cul-de-sac, Balcony, Carpet Free, In suite Laundry
- Structure type
- Apartment
- Association name
- First Service Residential
- Parking features
- Garage, Underground
- Building features
- Exercise Centre, Recreation Centre, Party Room, Security/Concierge, Visitor Parking
- Exterior features
- Concrete
- Security features
- Security guard
- Community features
- Pets Allowed With Restrictions
- Bedrooms above grade
- 2
- Property attached
- Yes
More in Toronto




The trademarks REALTOR®, REALTORS®, and the REALTOR® logo are controlled by The Canadian Real Estate Association (CREA) and identify real estate professionals who are members of CREA. The trademarks MLS®, Multiple Listing Service® and the associated logos are owned by CREA and identify the quality of services provided by real estate professionals who are members of CREA. Listing data is provided by the REALTOR.ca Data Distribution Facility (DDF®) and is deemed reliable but is not guaranteed accurate by CREA.