 1 / 16
1503 - 125 BLUE JAYS WAY
Toronto (Waterfront Communities), Ontario, M5V0N5
Price on request
Bedrooms
2
Bathrooms
1
Parking
1
About this property
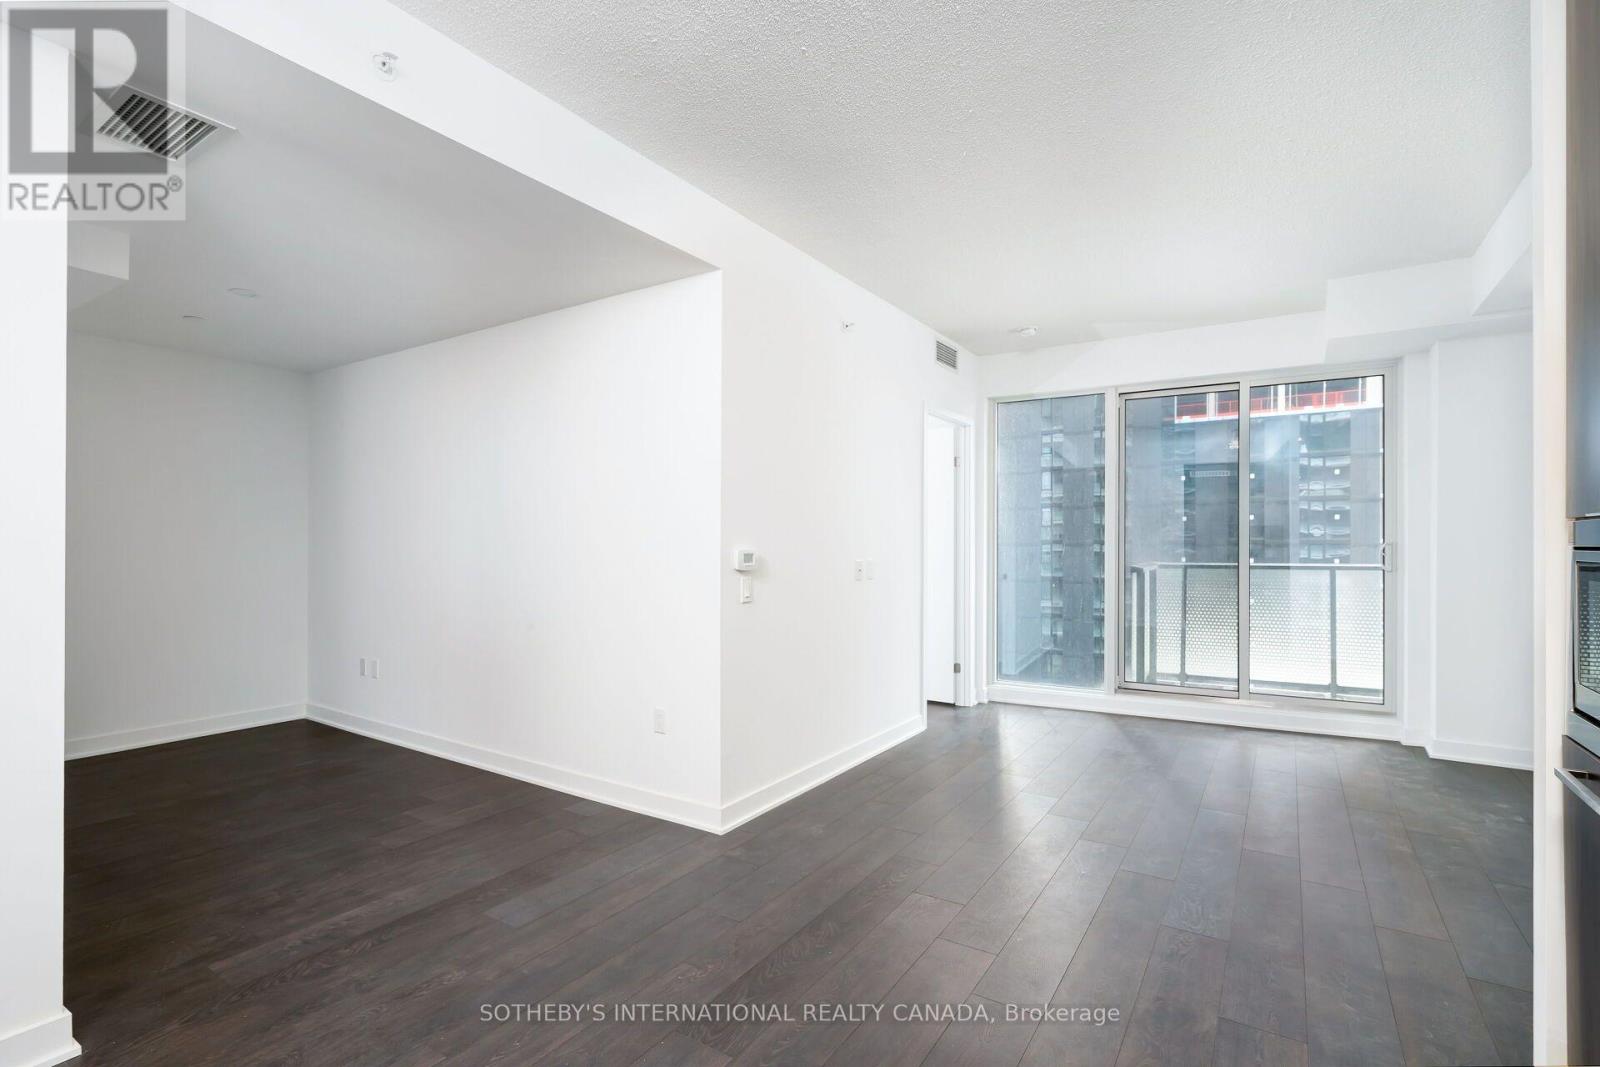
An exceptional opportunity to live at King Blue, ideally situated at Blue Jays Way and King Street in the heart of downtown Toronto. This spacious one-bedroom-plus-den suite offers a thoughtfully designed, open-concept layout enhanced by wide-plank laminate flooring, sleek black accents and a contemporary kitchen with seamlessly integrated appliances. The generously sized den provides valuable flexibility and can function comfortably as a home office, guest room or second bedroom. Filled with natural light, the living space extends onto a west-facing balcony showcasing sweeping city views and beautiful afternoon sunsets. The spacious primary bedroom offers ample closet space and a calm, comfortable retreat. Residents enjoy an impressive collection of building amenities, including a 24-hour concierge, fully equipped fitness centre, party room, swimming pool and rooftop terrace. Adding further value, the suite includes one underground parking space and one storage locker, both highly sought-after conveniences in the building. (id:66779)
Rooms
| Living room | Main level | — |
| Dining room | Main level | — |
| Kitchen | Main level | — |
| Primary Bedroom | Main level | — |
| Den | Main level | — |
Details
- View
- City view
- Cooling
- Central air conditioning
- Heating
- Forced air, Natural gas
- List aor
- Toronto
- Basement
- None
- Flooring
- Laminate
- Appliances
- Washer, Refrigerator, Dishwasher, Oven, Dryer, Microwave, Cooktop, Hood Fan
- Directions
- King W & Blue Jays Way
- Fireplace
- No
- Lot features
- Balcony, Carpet Free
- Pool features
- Indoor pool
- Structure type
- Apartment
- Association name
- First Service Residential
- Parking features
- Garage, Underground
- Building features
- Storage - Locker, Exercise Centre, Recreation Centre, Party Room, Security/Concierge
- Exterior features
- Concrete
- Community features
- Pets Allowed With Restrictions
- Bedrooms above grade
- 1
- Bedrooms below grade
- 1
- Property attached
- Yes
More in Toronto




The trademarks REALTOR®, REALTORS®, and the REALTOR® logo are controlled by The Canadian Real Estate Association (CREA) and identify real estate professionals who are members of CREA. The trademarks MLS®, Multiple Listing Service® and the associated logos are owned by CREA and identify the quality of services provided by real estate professionals who are members of CREA. Listing data is provided by the REALTOR.ca Data Distribution Facility (DDF®) and is deemed reliable but is not guaranteed accurate by CREA.